




Address
320 Barney Run, Statesboro, GA
Price
$ 300,440
Property Attributes
- MLS#10756730
- TypeSingle Family
- Listing Status Active
- CountyBulloch
- CityStatesboro
- NeighborhoodMayberry
- Zip30458
- StyleTraditional
- Year Built2026
- Taxes$ 1
- Price$ 300,440
- Bedrooms3
- Full Bathrooms2
- Half Bathrooms0
- Sqr Footage1540
- Lot Size0.52 Acres
Data Source:
Georgia MLS (GAMLS)
Property Description
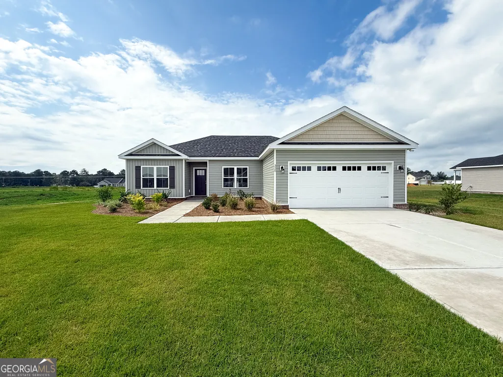
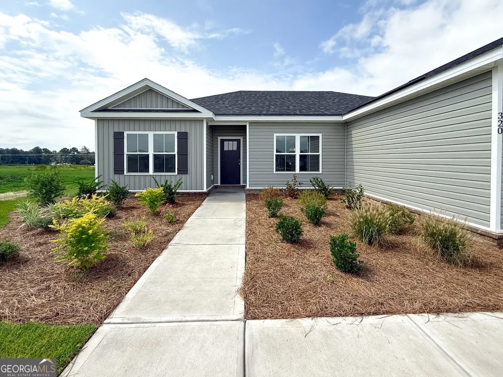
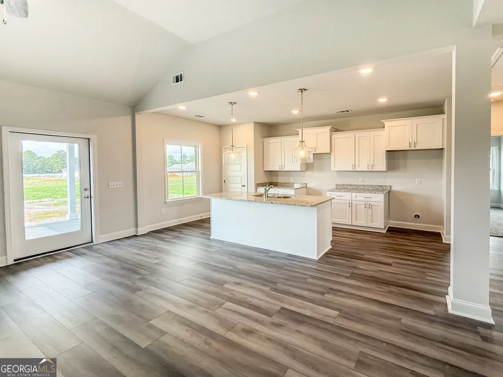
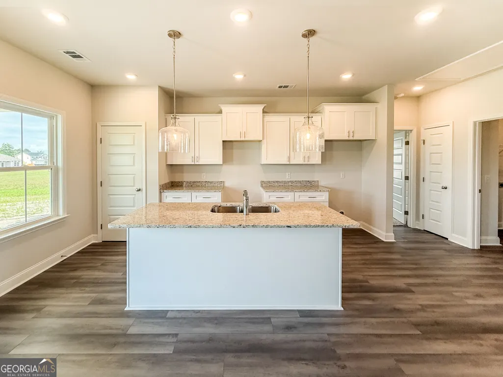
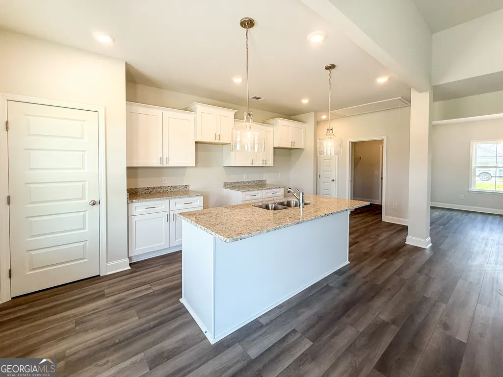
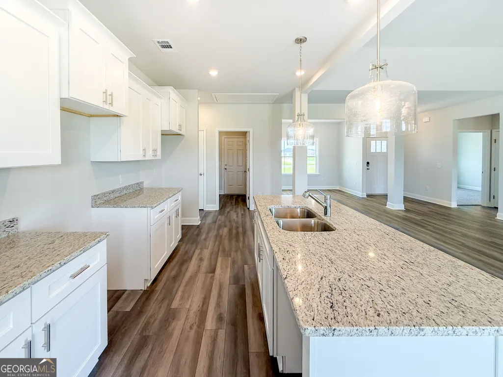
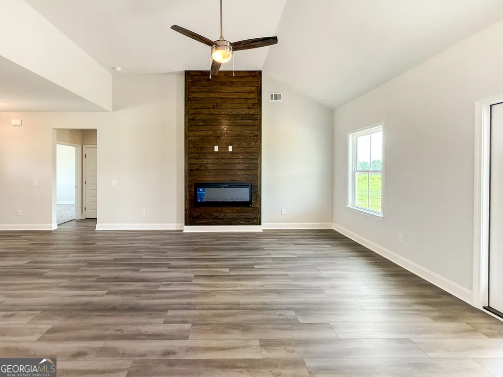
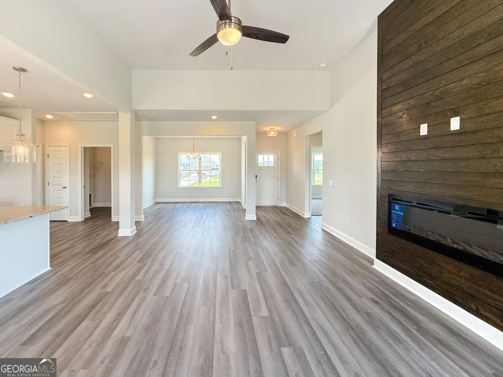
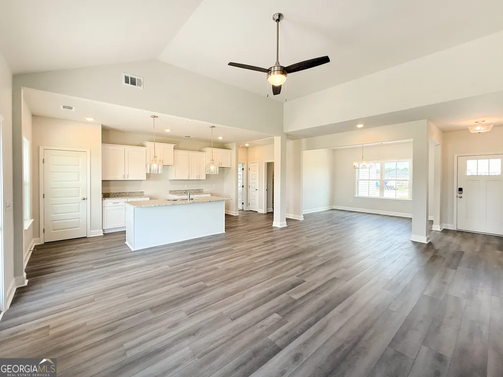
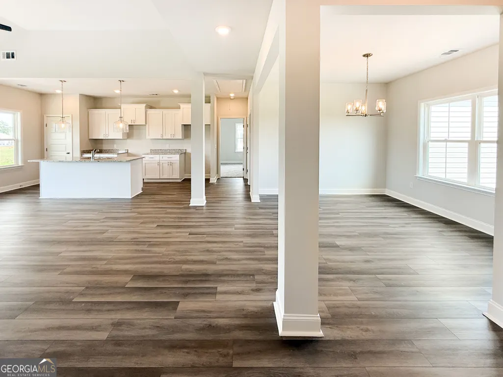
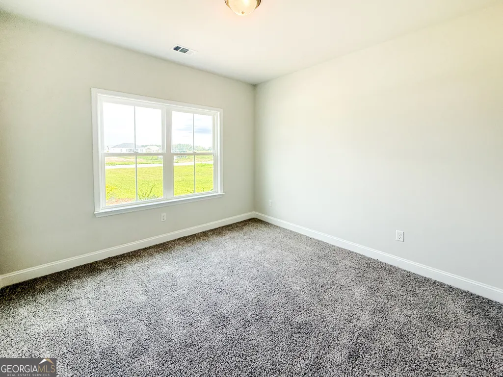
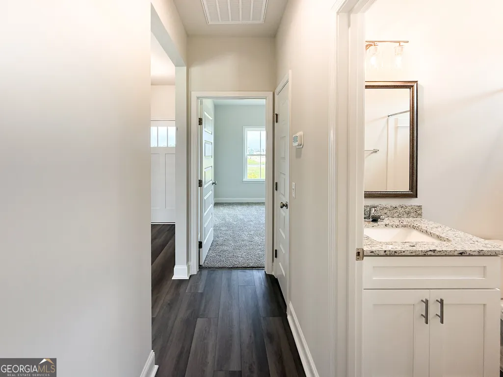
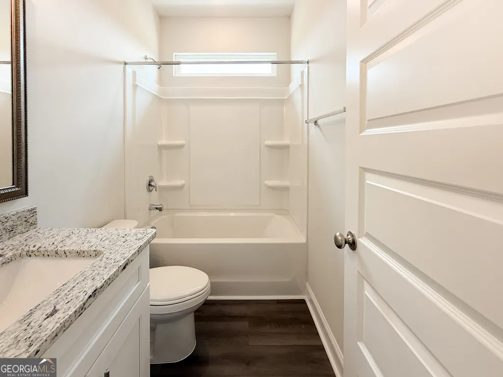
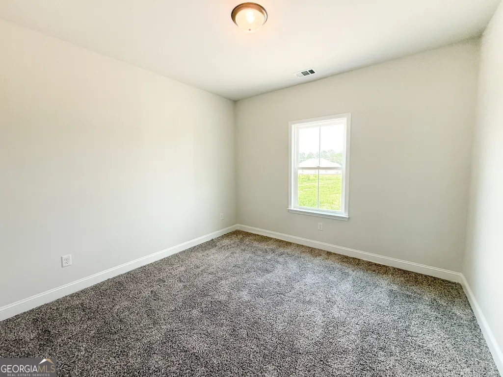
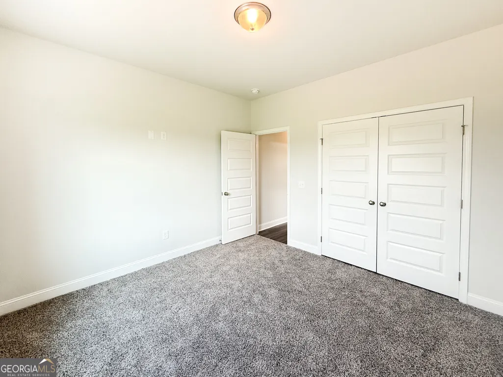
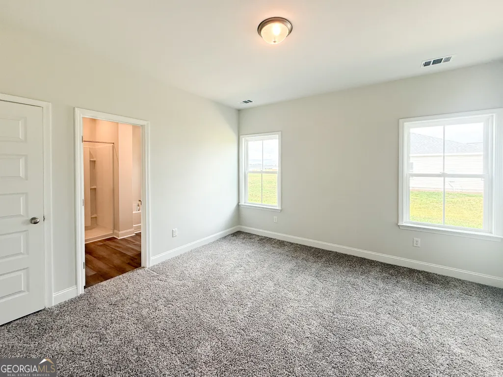
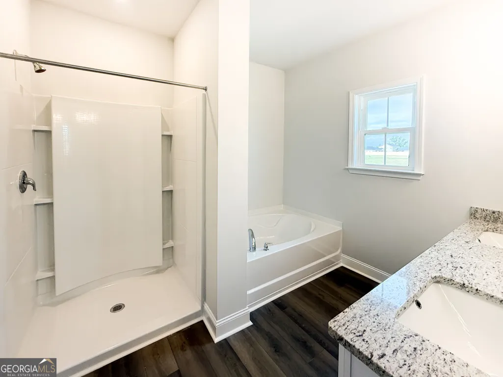
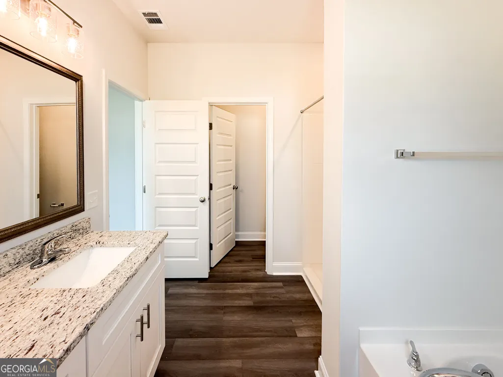
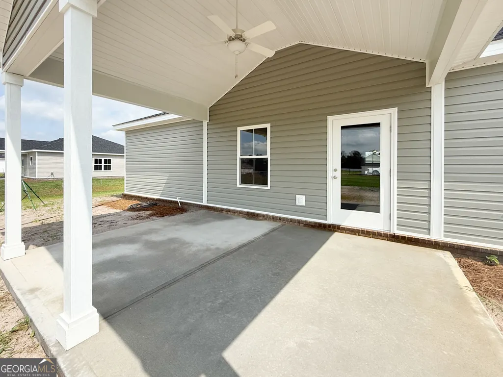
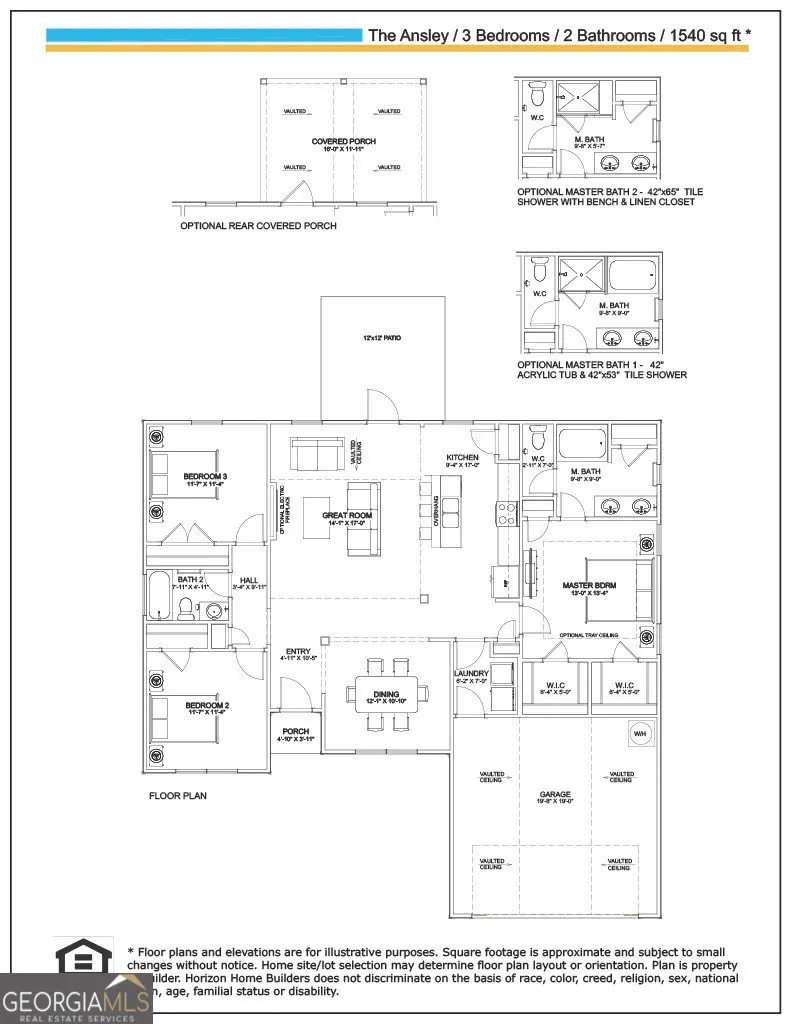
Welcome to the Ansley plan, a stunning new construction home designed for comfortable, modern living in the highly desirable Mayberry Subdivision in Statesboro. This thoughtfully designed 3-bedroom, 2-bathroom home offers 1,540 sqft of stylish, functional living space. Mayberry will feature community sidewalks and streetlights, creating a walkable, welcoming environment for residents. The Ansley plan includes a garage and a spacious 16x11 covered back porch, ideal for relaxing or entertaining. The professionally landscaped yard comes complete with sod, pine straw, and an irrigation system to keep your lawn looking its best. Step inside to an open-concept layout with a split floor plan for added privacy. Enjoy 9 ft ceilings, smooth painted walls and ceilings, and luxury vinyl plank flooring throughout all common areas, bathrooms, and the laundry room. Bedrooms and closets feature stain-resistant carpeting for added comfort. The kitchen is a standout with granite countertops, stainless steel appliances, and 36" white shaker cabinets with staggered 30" uppers. Satin nickel hardware adds a clean, polished finish throughout the home, and all bathrooms include framed mirrors and elevated finishes. The master suite is full of natural light and features a double vanity ensuite and a spacious walk-in closet. This home is scheduled to be completed by October 2026. For a limited time, the builder is offering $15,000 in incentives to help you get started. Take advantage of our Preferred Lender Program, which could include up to a 1% lender credit to help tailor financing to your needs.
| Elementary School | Middle School | High School |
|---|---|---|
| Langston Chapel Elementary School | Langston Chapel Middle School | Statesboro High School |
| Price History | |
|---|---|
| 5/4/2026 | Listed $300,440 |
General Features
| Sewer | Septic Tank |
|---|---|
| Heating | Central |
| Cooling | Central Air |
| Utilities | Electricity Available,High Speed Internet,Water Available |
| Roof | Composition |
| Appliances | Dishwasher,Microwave,Range,Stainless Steel Appliance(s) |
| HOA Fee | 200 |
| Association Fee Includes | Maintenance Grounds |
| Patio/Porch Features | Patio |
| Architectural Style | Traditional |
| Construction Materials | Brick,Vinyl Siding |
| Year Built | 2026 |
| Levels | One |
| Property Subtype | Single Family Residence |
| Tax Year | 2023 |
| Community Features | Sidewalks,Street Lights |
| County | Bulloch |
| New Construction | true |
| Property Type | Residential |
| HOA | true |
| Attached Garage | false |
| Subdivision Name | Mayberry |
| Garage Y/N | true |
| Full Baths | 2 |
| Status | Active |
| Directions | Call listing agent. |
| High School | Statesboro |
| City | Statesboro |
| Lot Size Units | Square Feet |
| Lot Size Square Feet | 22651.2 |
| Carport Y/N | false |
| Elementary School | Langston Chapel |
| Land Lease Y/N | false |
| Tax Annual Amount | 1 |
| Home Warranty Y/N | true |
| Middle/Junior High School | Langston Chapel |
| Property Condition | New Construction |
| Structure Type | House |
| Building Area Units | Square Feet |
| Living Area Units | Square Feet |
| Standard Status | Active |
Interior Features
| Interior Amenities | Double Vanity,Master On Main Level,Separate Shower,Walk-In Closet(s) |
|---|---|
| Basement | None |
| Flooring | Carpet,Vinyl |
| Air Conditioning Y/N | true |
| Heating Y/N | true |
| Fireplace Y/N | false |
| Above Grade Finished Area | 1540 |
| Laundry Features | Mud Room |
| Total Bedrooms | 3 |
| Main Level Bedrooms | 3 |
| Main Level Bathrooms | 2 |
| Below Grade Finished Area Unit Type | Square Feet |
| LivingAreaSource | Builder |
| Above Grade Finished Area Unit Type | Square Feet |
| Total Baths | 2 |
Exterior Features
| Parking Features | Garage |
|---|---|
| Lot Features | Level |
| Water Source | Private,Shared Well |
| Lot Size Area | 22651.2 |
| Building Area Total | 1540 |
| Lot Size Acres | 0.52 |
| Lot Size Source | Other |
Amenities
- Foreclosure
- Views
- Short Sale
- New Construction
- Adult 55+
- Lease To Own
- No HOA Fees
- Furnished
- Primary On Main
- Air Conditioning
- Seller Finance
- Green
- Fixer Upper
- Horse
- Golf
- Fireplace
- Deck
- Garage
- Basement
- Pool
Property vs Single Family Average in 30458
Price
Year Built
 The data relating to real estate for sale on this website comes in part from the Broker Reciprocity Program of the Savannah multi-List Corporation. Real Estate listings held by brokerage firms other than REMAX 1st Choice Realty are marked with the name of the listing brokers.
Data last updated: September 22, 2026 11:01 PM UTC
All information deemed reliable but not guaranteed.
© 2026 Savannah Multi-List Corporation. All rights reserved.
The data relating to real estate for sale on this website comes in part from the Broker Reciprocity Program of the Savannah multi-List Corporation. Real Estate listings held by brokerage firms other than REMAX 1st Choice Realty are marked with the name of the listing brokers.
Data last updated: September 22, 2026 11:01 PM UTC
All information deemed reliable but not guaranteed.
© 2026 Savannah Multi-List Corporation. All rights reserved.
 ©2026 Georgia Multiple Listing Service All information deemed reliable but not guaranteed. All properties are subject to prior sale, change or withdrawal. Neither listing broker(s) or information provider(s) shall be responsible for any typographical errors, misinformation, misprints and shall be held totally harmless. Listing(s) information is provided for consumer's personal, non-commercial use and may not be used for any purpose other than to identify prospective properties consumers may
