
Just Listed





Address
390 Central Avenue, Guyton, GA
Price
$ 429,000
Property Attributes
- MLS#10848947
- TypeSingle Family
- Listing Status New
- CountyEffingham
- CityGuyton
- NeighborhoodWhitesville
- Zip31312
- StyleColonial, Traditional
- Year Built2000
- Taxes$ 4600
- Price$ 429,000
- Bedrooms3
- Full Bathrooms2
- Half Bathrooms0
- Sqr Footage2240
- Lot Size0.68 Acres
Data Source:
Georgia MLS (GAMLS)
Property Description
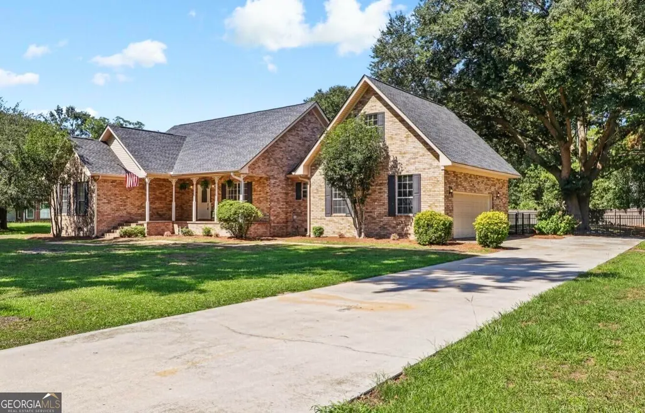
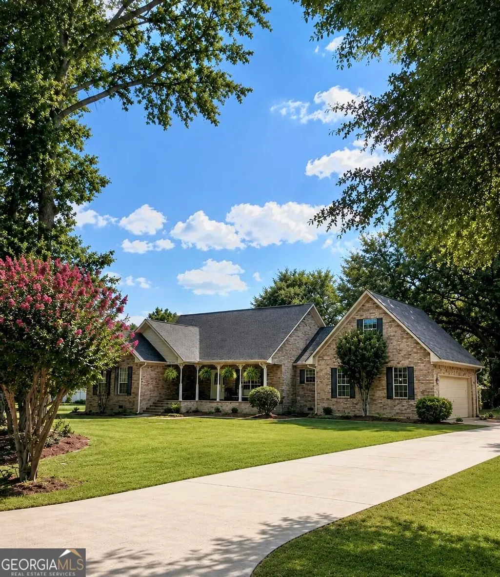
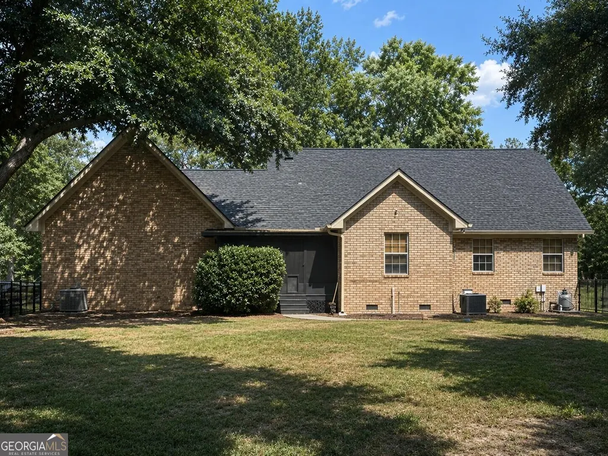
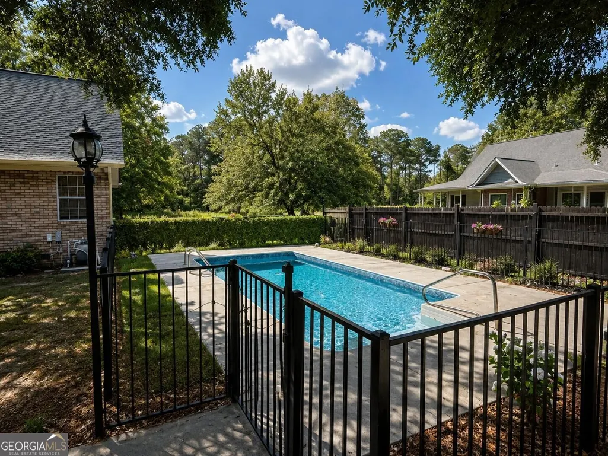
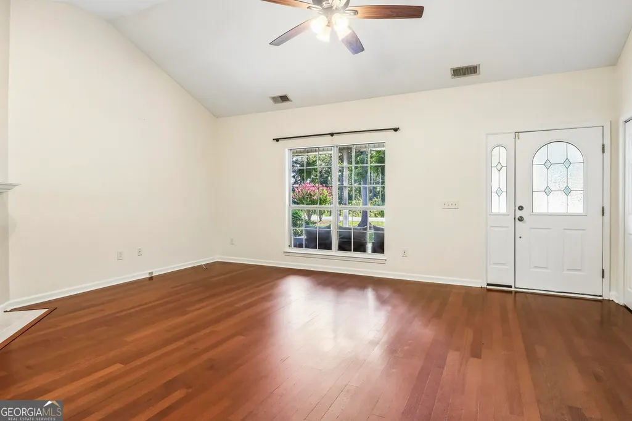
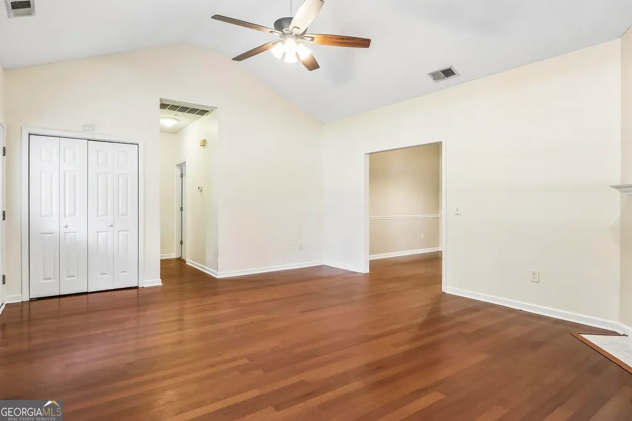
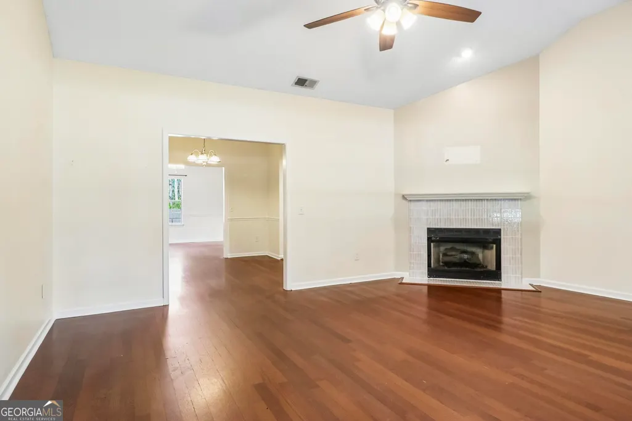
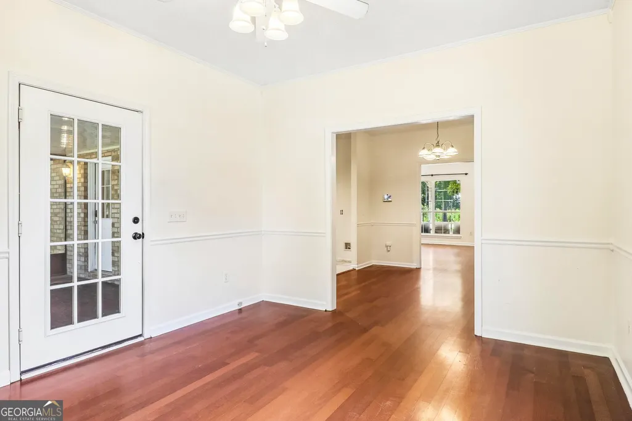
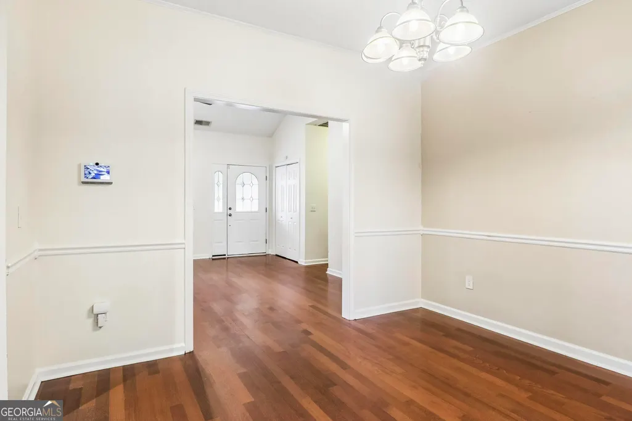
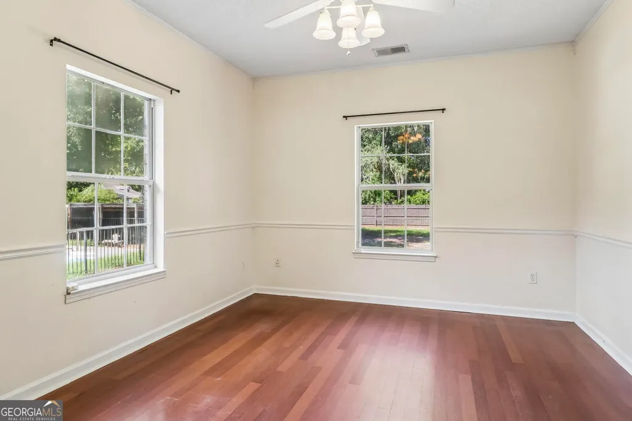
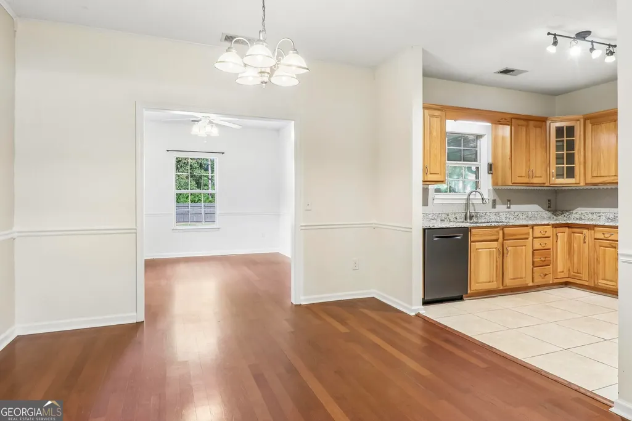
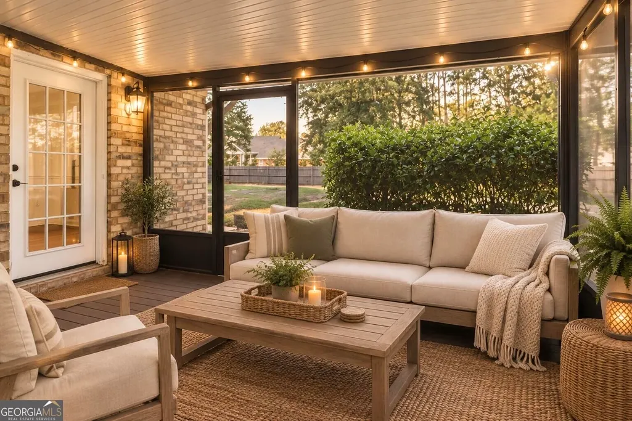
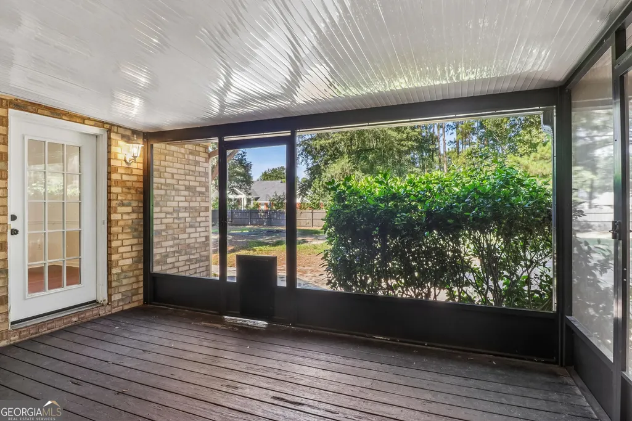
Beautiful all brick home, set back off a main road, in a well established neighborhood! In-ground pool with separate safety fence. Mature Crape Myrtle's trees. Functional open layout with great flow! New roof, screened in patio, gutters, privacy fence
| Elementary School | Middle School | High School |
|---|---|---|
| Guyton Elementary School | Effingham Middle School | Effingham High School |
| Price History | |
|---|---|
| 9/18/2026 | Listed $429,000 |
General Features
| Sewer | Septic Tank |
|---|---|
| Heating | Electric |
| Cooling | Central Air,Electric |
| Utilities | Other |
| Roof | Other |
| Appliances | Dishwasher,Disposal,Range |
| HOA Fee | 300 |
| Association Fee Includes | Other |
| Architectural Style | Colonial,Traditional |
| Construction Materials | Brick |
| Year Built | 2000 |
| Levels | Two |
| Property Subtype | Single Family Residence |
| Tax Year | 2024 |
| Community Features | None |
| County | Effingham |
| New Construction | false |
| Property Type | Residential |
| HOA | true |
| Attached Garage | true |
| Subdivision Name | Whitesville |
| Garage Y/N | true |
| Full Baths | 2 |
| Status | New |
| Directions | Drive south on Central Bld/GA 17. Enter the roundabout and take the 2nd exit onto Central Bld/GA 17. Right to Halfway Road. Right to Central Ave. Left to Plantation Drive. Right to Builtmore Drive. |
| High School | Effingham |
| City | Guyton |
| Lot Size Units | Square Feet |
| Lot Size Square Feet | 29620.8 |
| Carport Y/N | false |
| Elementary School | Guyton |
| Land Lease Y/N | false |
| Tax Annual Amount | 4600 |
| Home Warranty Y/N | false |
| Middle/Junior High School | Effingham |
| Property Condition | Resale |
| Structure Type | House |
| Building Area Units | Square Feet |
| Living Area Units | Square Feet |
| Standard Status | Active |
Interior Features
| Interior Amenities | Other,Rear Stairs |
|---|---|
| Basement | None |
| Flooring | Other |
| Total Fireplaces | 1 |
| Fireplace Features | Gas Log |
| Air Conditioning Y/N | true |
| Heating Y/N | true |
| Fireplace Y/N | true |
| Above Grade Finished Area | 2240 |
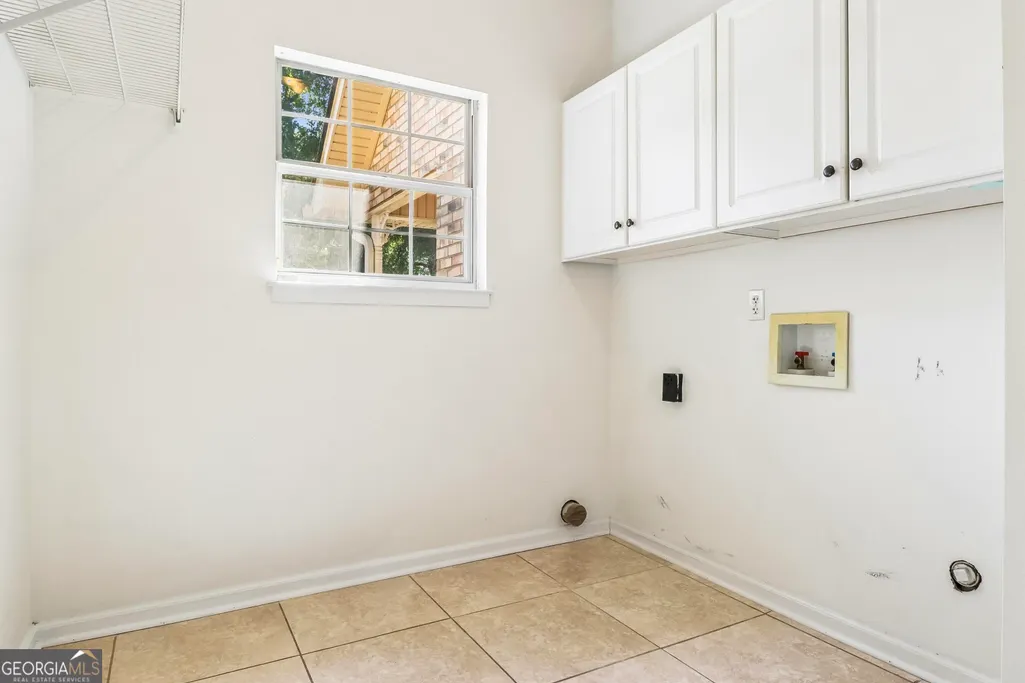
| Laundry Features | Other |
| Total Bedrooms | 3 |
| Main Level Bedrooms | 3 |
| Main Level Bathrooms | 2 |
| Below Grade Finished Area Unit Type | Square Feet |
| LivingAreaSource | Owner |
| Above Grade Finished Area Unit Type | Square Feet |
| Total Baths | 2 |
Exterior Features
| Parking Features | Garage,Attached,Garage Door Opener |
|---|---|
| Lot Features | Other |
| Water Source | Public |
| Total Parking | 2 |
| Lot Size Area | 29620.8 |
| Building Area Total | 2240 |
| Lot Size Acres | 0.68 |
| Lot Size Source | Owner |
Amenities
- Foreclosure
- Views
- Short Sale
- New Construction
- Adult 55+
- Lease To Own
- No HOA Fees
- Furnished
- Primary On Main
- Air Conditioning
- Seller Finance
- Green
- Fixer Upper
- Horse
- Golf
- Fireplace
- Deck
- Garage
- Basement
- Pool
Property vs Single Family Average in 31312
Price
Taxes
Year Built
 The data relating to real estate for sale on this website comes in part from the Broker Reciprocity Program of the Savannah multi-List Corporation. Real Estate listings held by brokerage firms other than REMAX 1st Choice Realty are marked with the name of the listing brokers.
Data last updated: September 21, 2026 9:33 PM UTC
All information deemed reliable but not guaranteed.
© 2026 Savannah Multi-List Corporation. All rights reserved.
The data relating to real estate for sale on this website comes in part from the Broker Reciprocity Program of the Savannah multi-List Corporation. Real Estate listings held by brokerage firms other than REMAX 1st Choice Realty are marked with the name of the listing brokers.
Data last updated: September 21, 2026 9:33 PM UTC
All information deemed reliable but not guaranteed.
© 2026 Savannah Multi-List Corporation. All rights reserved.
 ©2026 Georgia Multiple Listing Service All information deemed reliable but not guaranteed. All properties are subject to prior sale, change or withdrawal. Neither listing broker(s) or information provider(s) shall be responsible for any typographical errors, misinformation, misprints and shall be held totally harmless. Listing(s) information is provided for consumer's personal, non-commercial use and may not be used for any purpose other than to identify prospective properties consumers may
