
Just Listed



Address
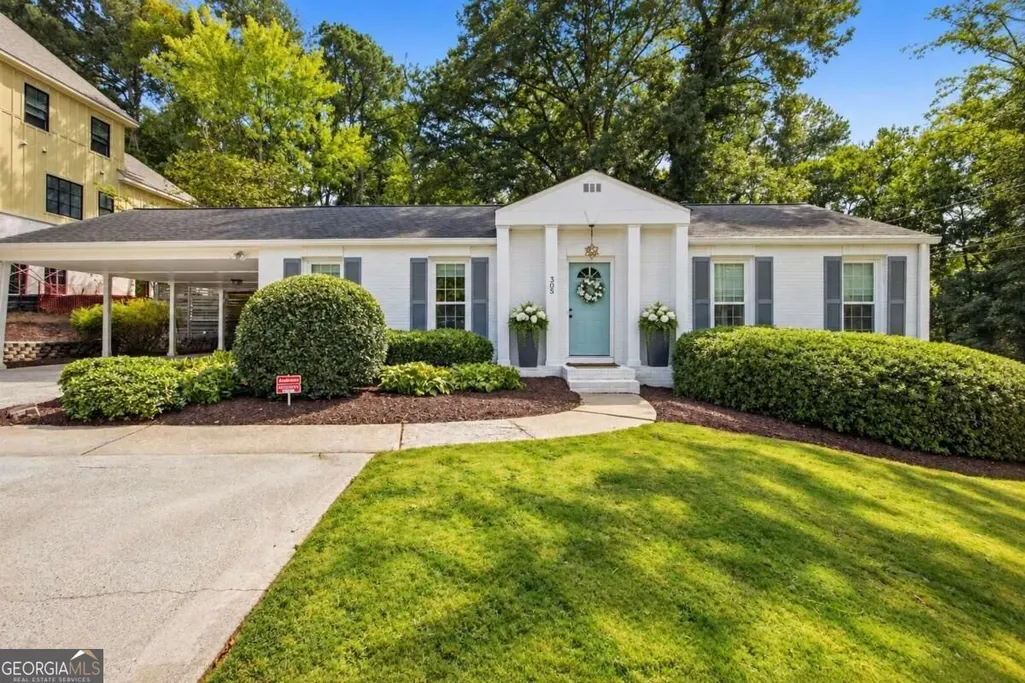
305 Norcross Street, Roswell, GA
Price
$ 600,000
Property Attributes
- MLS#10852858
- TypeSingle Family
- Listing Status Coming Soon
- CountyFulton
- CityRoswell
- NeighborhoodNone
- Zip30075
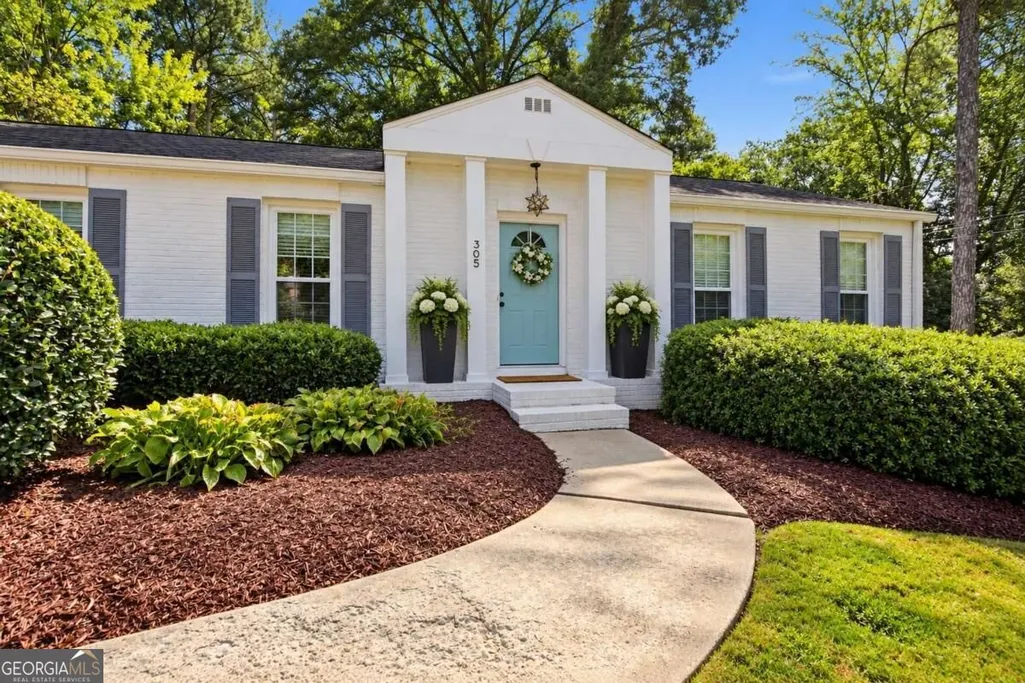
- StyleBrick 4 Side, Ranch
- Year Built1965
- Taxes$ 5457
- Price$ 600,000
- Bedrooms3
- Full Bathrooms2
- Half Bathrooms0
- Sqr Footage1728
- Lot Size0.382 Acres
Data Source:
Georgia MLS (GAMLS)
Property Description
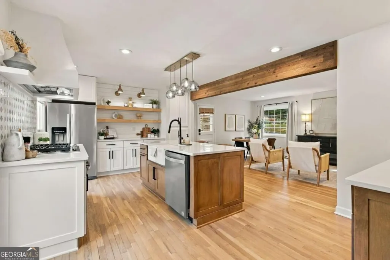
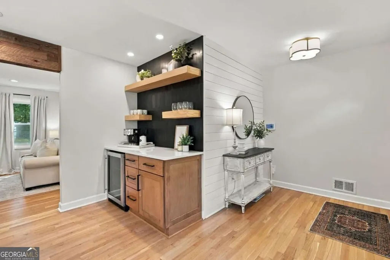
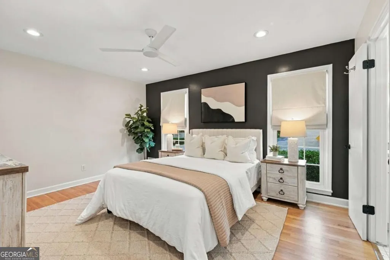
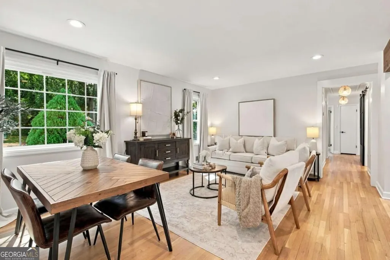
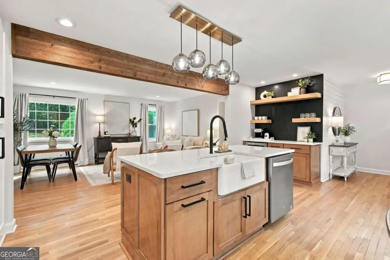
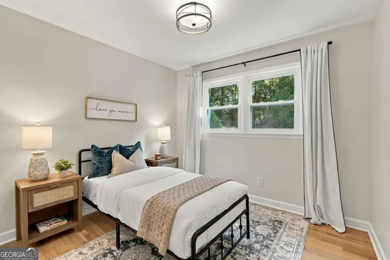
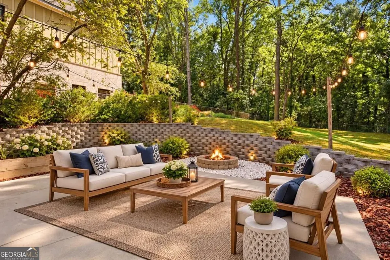
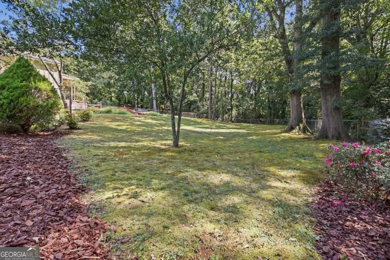
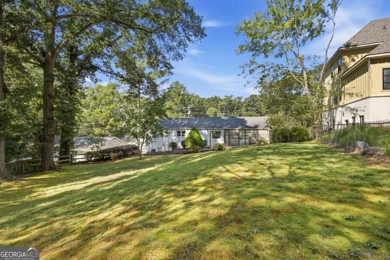
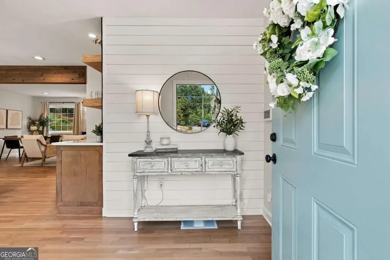
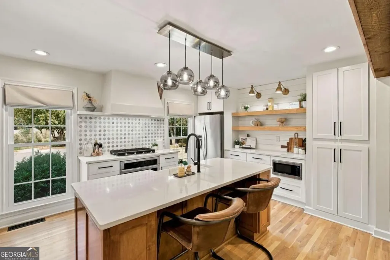
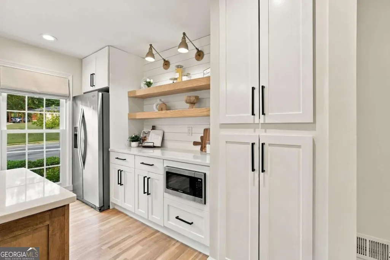
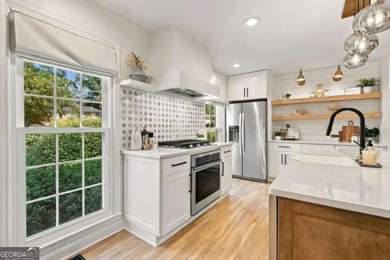
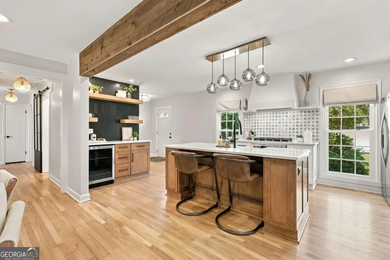
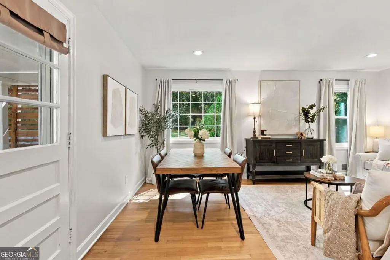
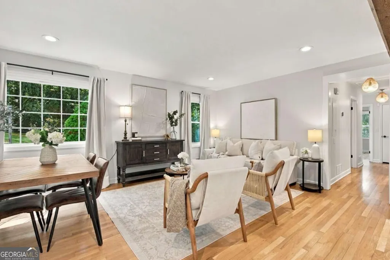
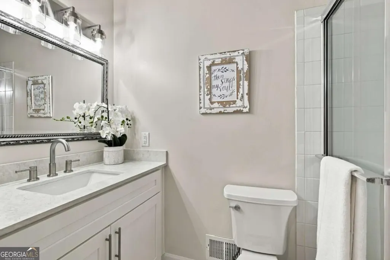
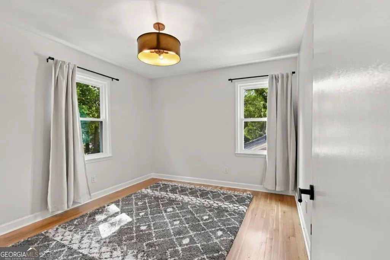
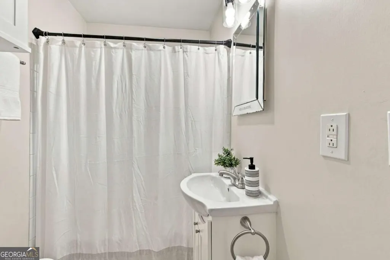
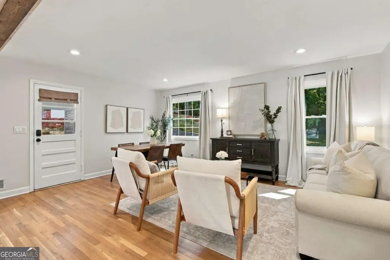
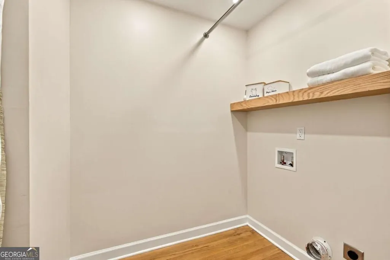
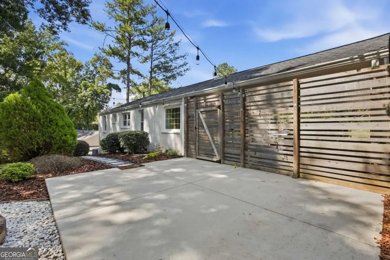
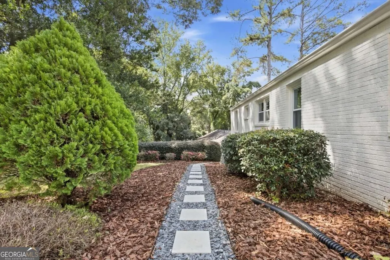
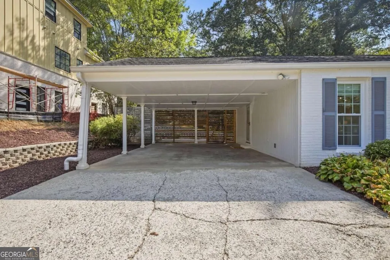
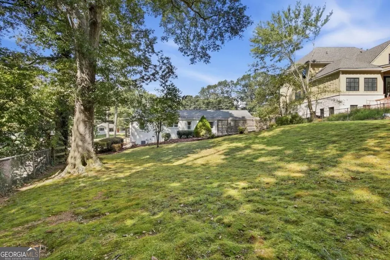
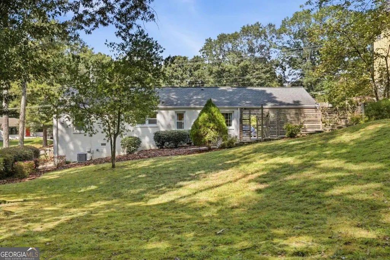
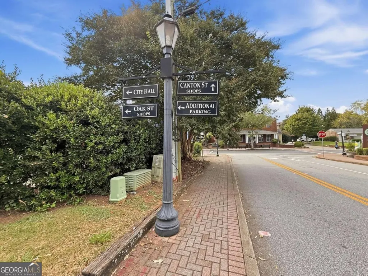
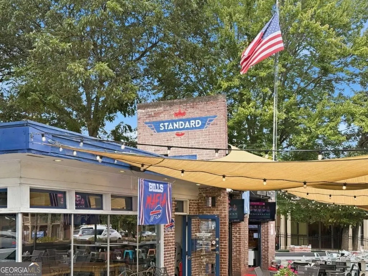
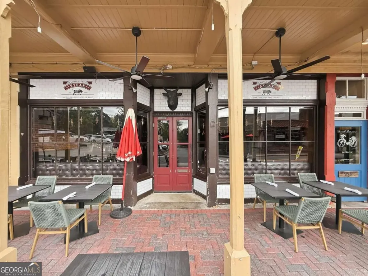
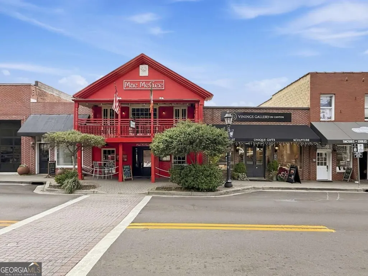
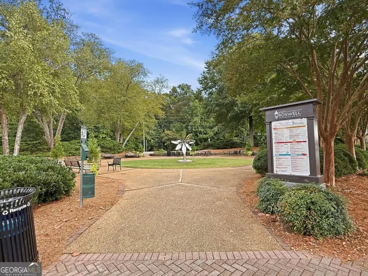
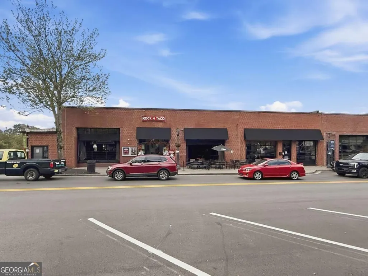
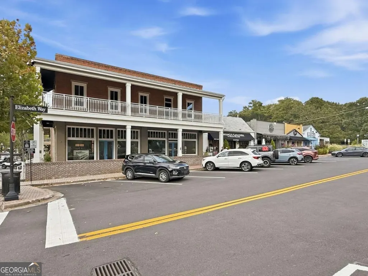
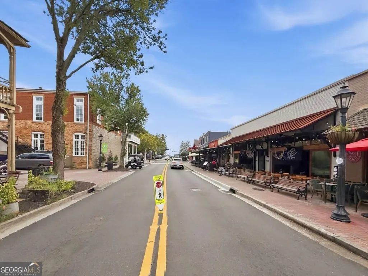
Here's your chance to WALK to Canton Street while enjoying true ONE-LEVEL living! This beautifully updated ranch is tucked back from the road and just steps from everything Historic Downtown Roswell has to offer. Step inside to a light-filled, open floor plan featuring a stunning chef's kitchen with quartz countertops, soft-close cabinetry, custom vent hood, floating shelves, shiplap accents, and a fabulous coffee/cocktail bar with built-in wine cooler. The kitchen opens seamlessly to the spacious great room and dining area, making it perfect for everyday living and entertaining. Refinished hardwood floors, stylish finishes, and abundant natural light run throughout the home. The generous master suite offers TWO closets and a private ensuite bath, while two additional well sized bedrooms share a second full bath. Even the laundry room has been thoughtfully updated with plenty of storage and a chic modern barn door. The backyard may be one of the best features of all! Step outside to an oversized patio with fire pit, raised garden beds, and plenty of privacy. The huge fenced backyard offers tons of room to entertain, garden, play, or simply relax. Three bedrooms, one-level living, an incredible backyard, NO HOA, and a location that puts Canton Street practically at your doorstep. This is the Roswell lifestyle everyone is looking for!
| Elementary School | Middle School | High School |
|---|---|---|
| Vickery Mi Elementary School | Elkins Pointe Middle School | Roswell High School |
| Price History | |
|---|---|
| 9/25/2026 | Listed $600,000 |
General Features
| Sewer | Public Sewer |
|---|---|
| Heating | Central,Natural Gas |
| Cooling | Ceiling Fan(s),Central Air |
| Utilities | Electricity Available,High Speed Internet,Natural Gas Available,Sewer Available,Water Available |
| Roof | Composition |
| Appliances | Dishwasher,Disposal,Gas Water Heater,Microwave,Refrigerator |
| Association Fee Includes | None |
| Patio/Porch Features | Patio |
| Architectural Style | Brick 4 Side,Ranch |
| Security Features | Carbon Monoxide Detector(s),Smoke Detector(s) |
| Construction Materials | Brick |
| Year Built | 1965 |
| View | City |
| Levels | One |
| Property Subtype | Single Family Residence |
| Tax Year | 2024 |
| Waterfront Features | No Dock Or Boathouse |
| Community Features | Near Public Transport,Near Shopping |
| County | Fulton |
| New Construction | false |
| Property Type | Residential |
| HOA | false |
| Attached Garage | false |
| Subdivision Name | None |
| Garage Y/N | false |
| Full Baths | 2 |
| Status | Coming Soon |
| Directions | From Alpharetta Highway, travel South to Right onto Norcross Street. .5 mile to Right into driveway. OR, 400 North to Holcombe Bridge Road. West on Holcombe Bridge to Left onto Warsaw. Follow Warsaw as it turns into Norcross. Home past traffic circle on the Left. |
| High School | Roswell |
| City | Roswell |
| Body of Water | None |
| Lot Size Units | Square Feet |
| Lot Size Square Feet | 16639.92 |
| Carport Y/N | true |
| Elementary School | Vickery Mi |
| Property Attached Y/N | false |
| Land Lease Y/N | false |
| Tax Annual Amount | 5457 |
| Home Warranty Y/N | false |
| Middle/Junior High School | Elkins Pointe |
| Property Condition | Resale |
| Structure Type | House |
| Building Area Units | Square Feet |
| Living Area Units | Square Feet |
| Standard Status | Coming Soon |
Interior Features
| Interior Amenities | Beamed Ceilings,Master On Main Level |
|---|---|
| Basement | Crawl Space,Daylight |
| Flooring | Hardwood,Tile |
| Common Walls | No Common Walls |
| Air Conditioning Y/N | true |
| Heating Y/N | true |
| Window Features | Double Pane Windows |
| Fireplace Y/N | false |
| Above Grade Finished Area | 1728 |
| Laundry Features | In Hall |
| Total Bedrooms | 3 |
| Main Level Bedrooms | 3 |
| Main Level Bathrooms | 2 |
| Below Grade Finished Area Unit Type | Square Feet |
| LivingAreaSource | Appraiser |
| Above Grade Finished Area Unit Type | Square Feet |
| Kitchen Features | Breakfast Area,Breakfast Bar,Kitchen Island,Pantry |
| Total Baths | 2 |
Exterior Features
| Exterior Amenities | Garden,Other |
|---|---|
| Vegetation | Wooded |
| Fencing | Back Yard,Chain Link,Fenced,Wood |
| Parking Features | Carport,Kitchen Level |
| Lot Features | Private |
| Water Source | Public |
| Total Parking | 4 |
| Lot Size Area | 16639.92 |
| Foundation Details | Block |
| Building Area Total | 1728 |
| Lot Size Acres | 0.382 |
| Lot Size Source | Public Records |
| Waterfront Y/N | false |
Amenities
- Foreclosure
- Views
- Short Sale
- New Construction
- Adult 55+
- Lease To Own
- No HOA Fees
- Furnished
- Primary On Main
- Air Conditioning
- Seller Finance
- Green
- Fixer Upper
- Horse
- Golf
- Fireplace
- Deck
- Garage
- Basement
- Pool
Property vs Single Family Average in 30075
Price
Taxes
Year Built
 The data relating to real estate for sale on this website comes in part from the Broker Reciprocity Program of the Savannah multi-List Corporation. Real Estate listings held by brokerage firms other than REMAX 1st Choice Realty are marked with the name of the listing brokers.
Data last updated: September 25, 2026 12:59 AM UTC
All information deemed reliable but not guaranteed.
© 2026 Savannah Multi-List Corporation. All rights reserved.
The data relating to real estate for sale on this website comes in part from the Broker Reciprocity Program of the Savannah multi-List Corporation. Real Estate listings held by brokerage firms other than REMAX 1st Choice Realty are marked with the name of the listing brokers.
Data last updated: September 25, 2026 12:59 AM UTC
All information deemed reliable but not guaranteed.
© 2026 Savannah Multi-List Corporation. All rights reserved.
 ©2026 Georgia Multiple Listing Service All information deemed reliable but not guaranteed. All properties are subject to prior sale, change or withdrawal. Neither listing broker(s) or information provider(s) shall be responsible for any typographical errors, misinformation, misprints and shall be held totally harmless. Listing(s) information is provided for consumer's personal, non-commercial use and may not be used for any purpose other than to identify prospective properties consumers may
