
Just Listed















Address
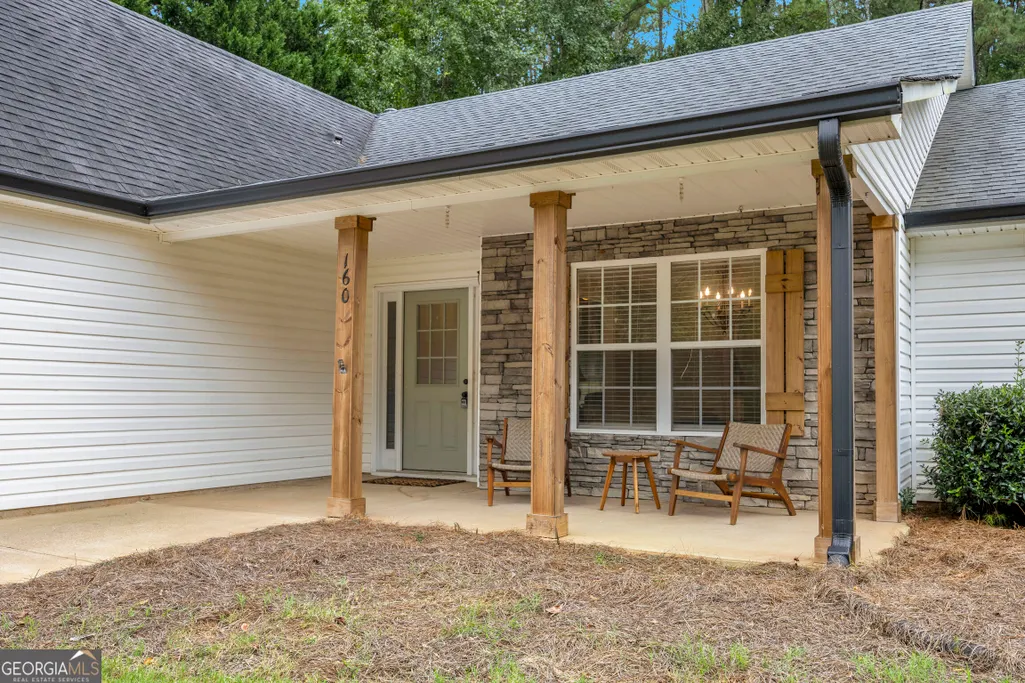
160 Laurel Lane, Social Circle, GA
Price
$ 375,000
Property Attributes
- MLS#10853120
- TypeSingle Family
- Listing Status New
- CountyWalton
- CitySocial Circle
- NeighborhoodLaurel Oaks
- Zip30025
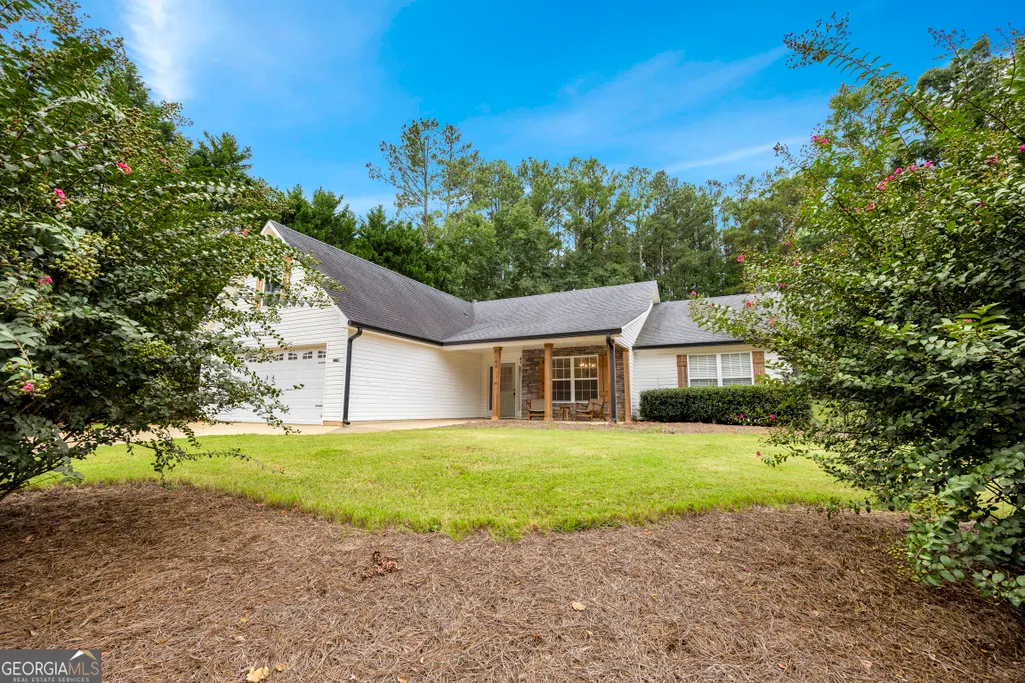
- StyleRanch
- Year Built2005
- Taxes$ 5111
- Price$ 375,000
- Bedrooms3
- Full Bathrooms2
- Half Bathrooms0
- Sqr Footage1814
- Lot Size0.73 Acres
Data Source:
Georgia MLS (GAMLS)
Property Description
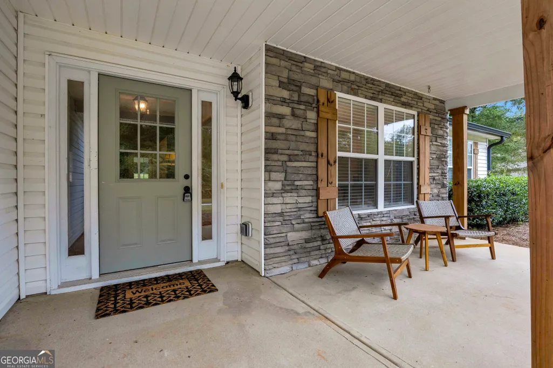
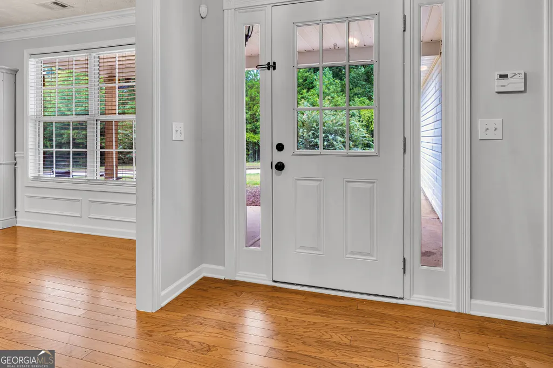
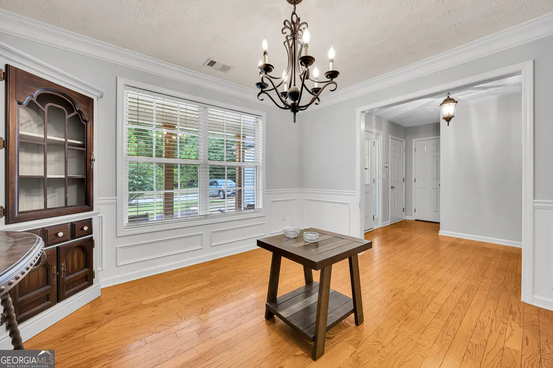
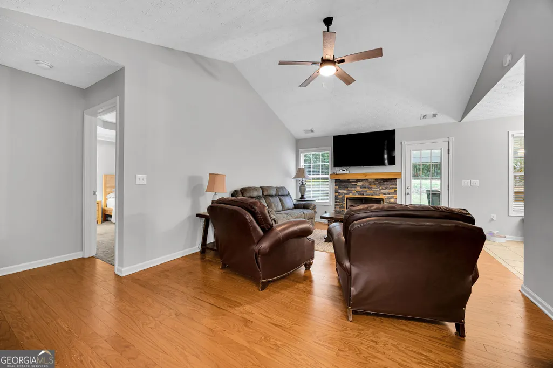
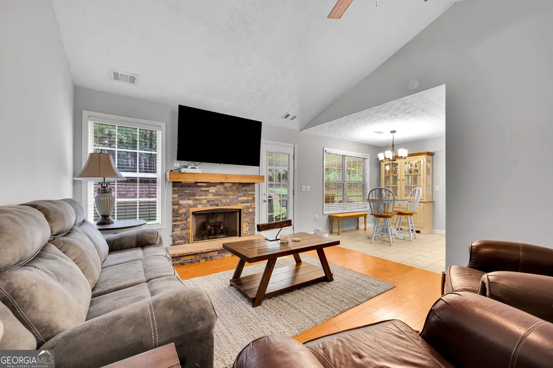
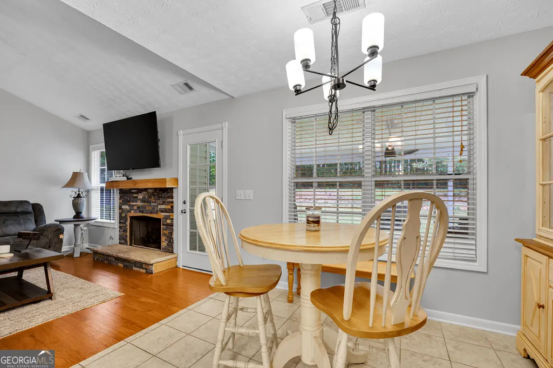
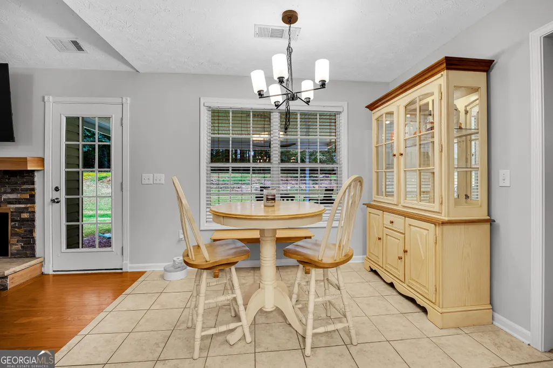
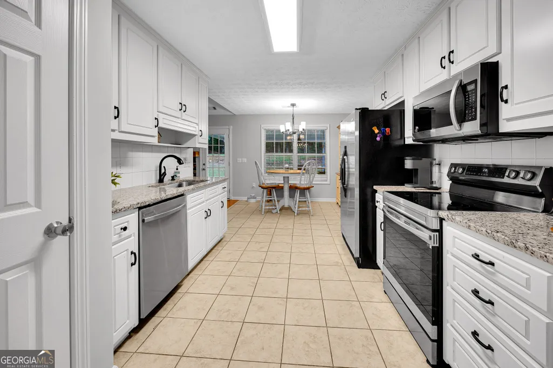
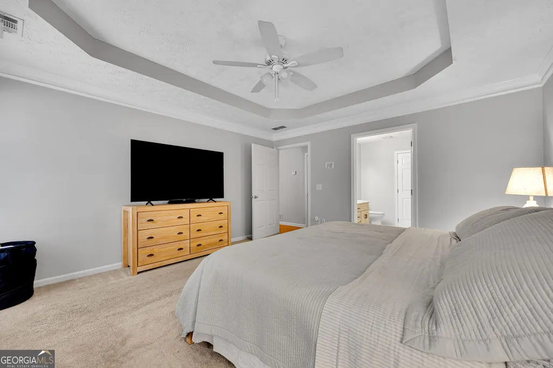
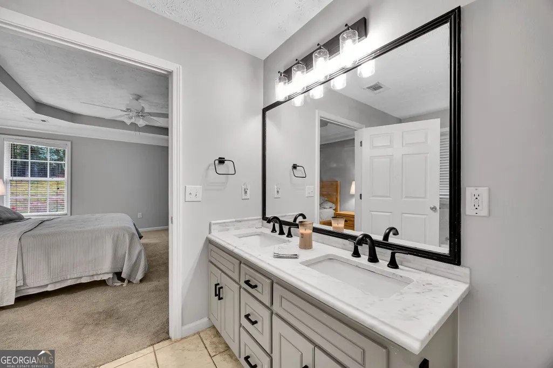
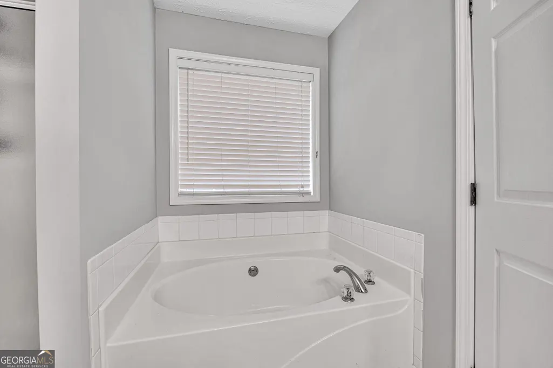
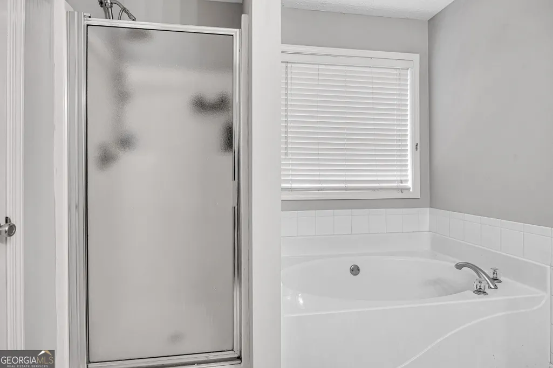
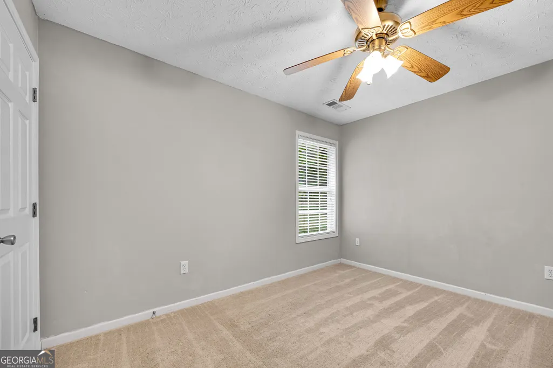
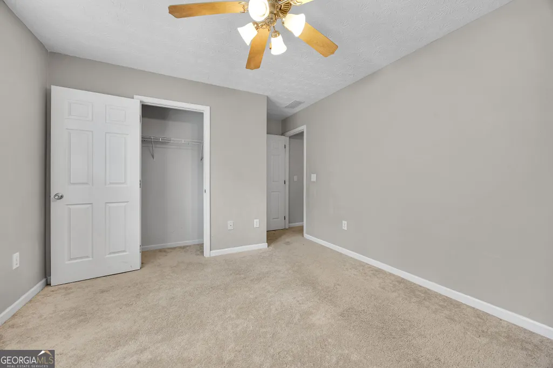
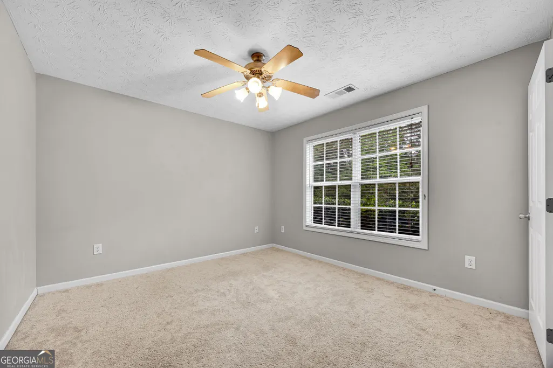
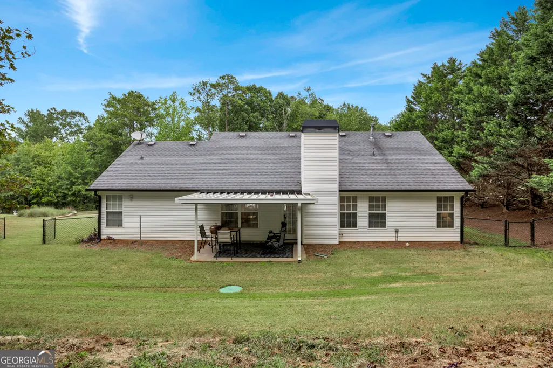
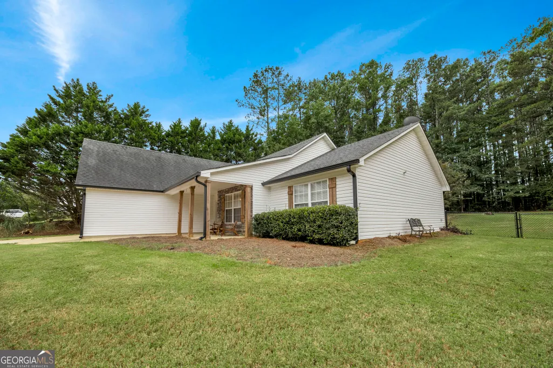
Welcome to 160 Laurel Lane, a charming 3-bedroom, 2-bathroom home with a bonus room perfectly positioned in the heart of Social Circle. One of the biggest highlights of this home is its unbeatable location - directly across from the highly sought-after Social Circle Middle and High School, putting convenience right outside your door. Social Circle offers the best of small-town living while keeping you connected to everything you need. Enjoy being just minutes from the charming downtown Social Circle, with its local shops, restaurants, community events and historic small-town atmosphere. You are conveniently located near major routes connecting you to Atlanta, Athens and Augusta. Social Circle sits approximately 45 miles east of Atlanta, with I-20 providing an easy route toward Atlanta and Augusta, while Athens is also within convenient driving distance. Inside, you'll find a comfortable layout featuring three bedrooms, two full bathrooms and a versatile bonus room above the garage that can easily serve as a home office, playroom, media room or additional living space. Tray ceilings in the Master with a walk-in closet, double vanity sink and a separate shower and tub. Living room has vaulted ceiling and hardwood floors. There is a breakfast area as well as a separate dining room. Garage is a 2-car garage. Small-town charm. Big-location convenience. And a home positioned right where you want to be. Don't miss your opportunity to make 160 Laurel Lane your next chapter in Social Circle!
| Elementary School | Middle School | High School |
|---|---|---|
| Social Circle Elementary School | Social Circle Middle School | Social Circle High School |
| Price History | |
|---|---|
| 9/25/2026 | Listed $375,000 |
General Features
| Sewer | Septic Tank |
|---|---|
| Heating | Central |
| Cooling | Central Air |
| Utilities | Electricity Available,High Speed Internet,Natural Gas Available,Water Available |
| Roof | Other |
| Appliances | Convection Oven,Cooktop,Dishwasher,Electric Water Heater,Microwave,Range,Refrigerator,Stainless Steel Appliance(s) |
| HOA Fee | 150 |
| Association Fee Includes | Maintenance Grounds |
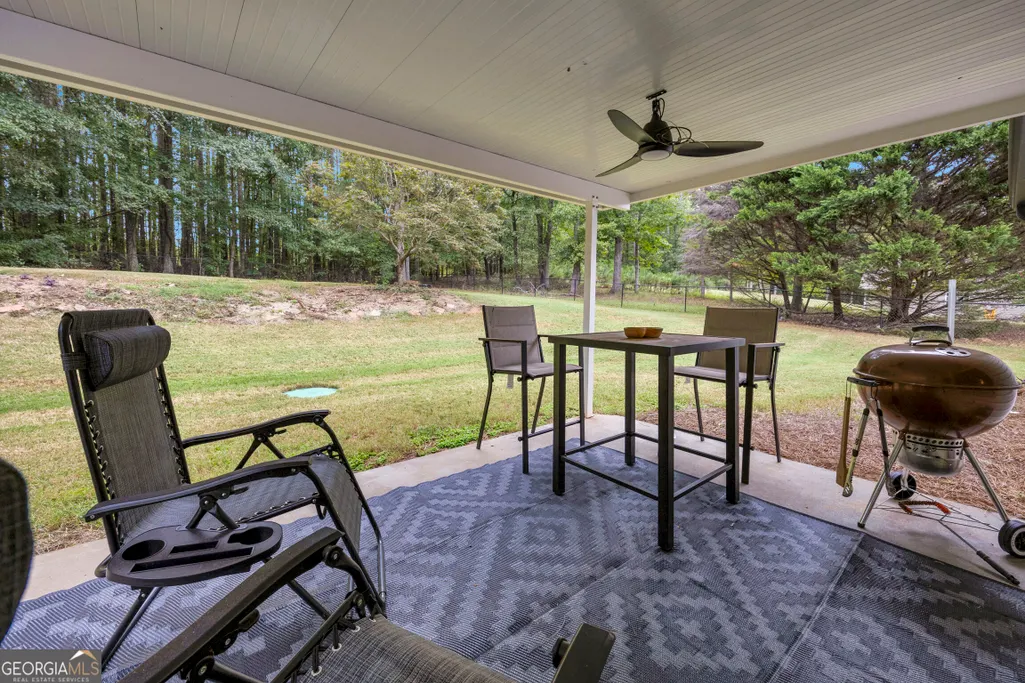
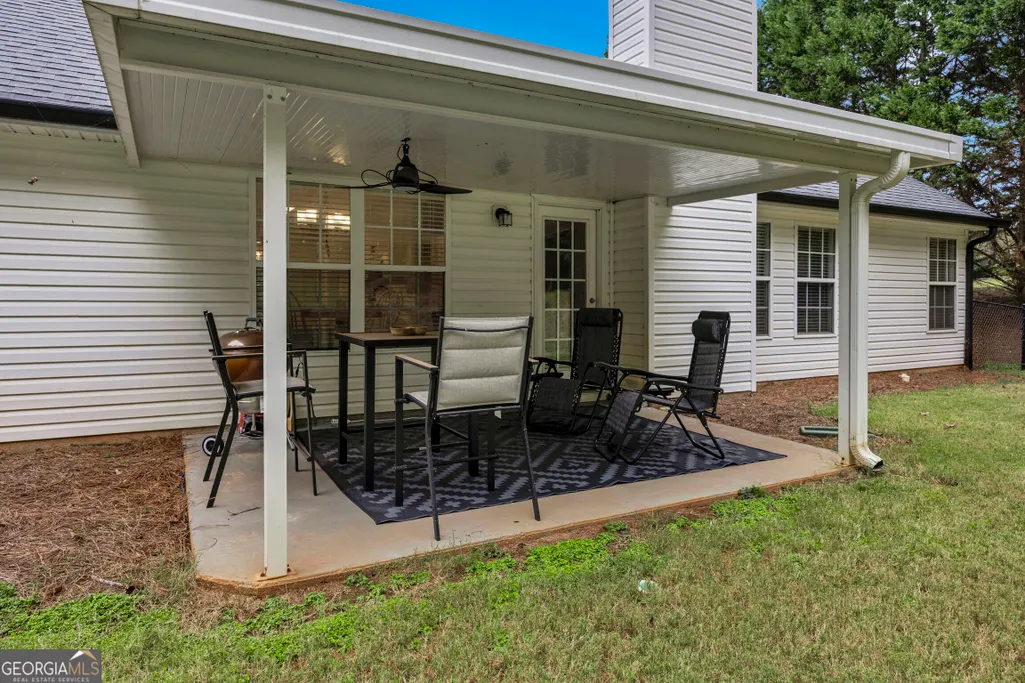
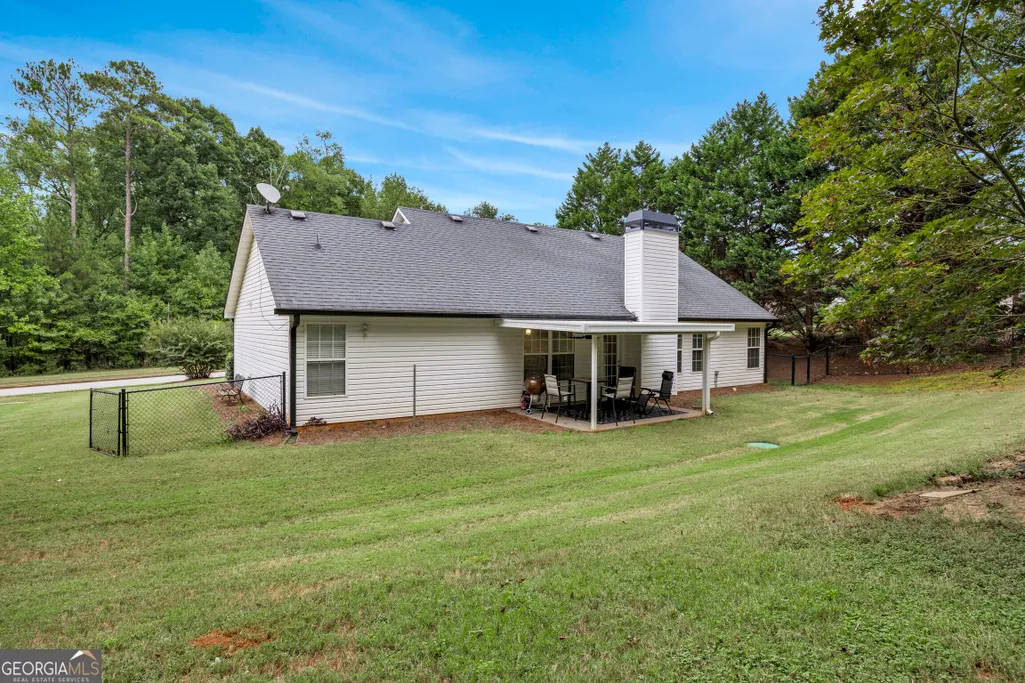
| Patio/Porch Features | Patio,Porch |
| Architectural Style | Ranch |
| Construction Materials | Vinyl Siding |
| Year Built | 2005 |
| Levels | One and One Half |
| Property Subtype | Single Family Residence |
| Tax Year | 2025 |
| Community Features | None |
| County | Walton |
| New Construction | false |
| Property Type | Residential |
| HOA | true |
| Attached Garage | false |
| Subdivision Name | Laurel Oaks |
| Garage Y/N | true |
| Full Baths | 2 |
| Status | New |
| Directions | From I-20 head towards downtown Social Circle, turn left on Hightower Trail, Left on Alcova Dr., right onto laurel Lane, house will be on your left. |
| High School | Social Circle |
| City | Social Circle |
| Lot Size Units | Square Feet |
| Lot Size Square Feet | 31798.8 |
| Carport Y/N | false |
| Elementary School | Social Circle |
| Land Lease Y/N | false |
| Tax Annual Amount | 5111.76 |
| Home Warranty Y/N | false |
| Middle/Junior High School | Social Circle |
| Property Condition | Resale |
| Structure Type | House |
| Building Area Units | Square Feet |
| Living Area Units | Square Feet |
| Standard Status | Active |
| Virtual Tour | https://tours.gavirtualtours.com/s/160-Laurel-Ln-Social-Circle-GA-30025 |
Interior Features
| Interior Amenities | High Ceilings,Master On Main Level,Separate Shower,Soaking Tub,Split Bedroom Plan,Tray Ceiling(s),Vaulted Ceiling(s),Walk-In Closet(s) |
|---|---|
| Basement | None |
| Flooring | Carpet,Hardwood |
| Total Fireplaces | 1 |
| Fireplace Features | Gas Log,Living Room |
| Air Conditioning Y/N | true |
| Heating Y/N | true |
| Fireplace Y/N | true |
| Above Grade Finished Area | 1814 |
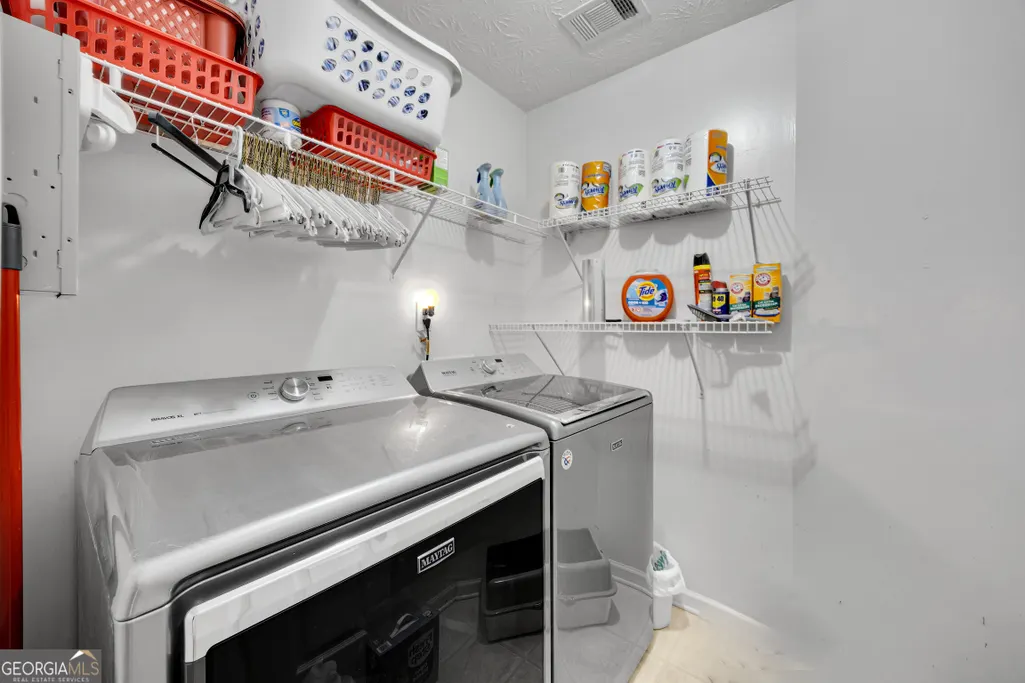
| Laundry Features | Laundry Closet |
| Total Bedrooms | 3 |
| Main Level Bedrooms | 3 |
| Main Level Bathrooms | 2 |
| Below Grade Finished Area Unit Type | Square Feet |
| LivingAreaSource | Public Records |
| Above Grade Finished Area Unit Type | Square Feet |
| Total Baths | 2 |
| Dining Room Features | Separate Room |
Exterior Features
| Fencing | Back Yard,Chain Link,Fenced |
|---|---|
| Parking Features | Garage,Garage Door Opener |
| Lot Features | Open Lot |
| Water Source | Public |
| Lot Size Area | 31798.8 |
| Foundation Details | Slab |
| Building Area Total | 1814 |
| Lot Size Acres | 0.73 |
| Lot Size Source | Public Records |
Amenities
- Foreclosure
- Views
- Short Sale
- New Construction
- Adult 55+
- Lease To Own
- No HOA Fees
- Furnished
- Primary On Main
- Air Conditioning
- Seller Finance
- Green
- Fixer Upper
- Horse
- Golf
- Fireplace
- Deck
- Garage
- Basement
- Pool
Property vs Single Family Average in 30025
Price
Taxes
Year Built
 The data relating to real estate for sale on this website comes in part from the Broker Reciprocity Program of the Savannah multi-List Corporation. Real Estate listings held by brokerage firms other than REMAX 1st Choice Realty are marked with the name of the listing brokers.
Data last updated: September 25, 2026 12:59 AM UTC
All information deemed reliable but not guaranteed.
© 2026 Savannah Multi-List Corporation. All rights reserved.
The data relating to real estate for sale on this website comes in part from the Broker Reciprocity Program of the Savannah multi-List Corporation. Real Estate listings held by brokerage firms other than REMAX 1st Choice Realty are marked with the name of the listing brokers.
Data last updated: September 25, 2026 12:59 AM UTC
All information deemed reliable but not guaranteed.
© 2026 Savannah Multi-List Corporation. All rights reserved.
 ©2026 Georgia Multiple Listing Service All information deemed reliable but not guaranteed. All properties are subject to prior sale, change or withdrawal. Neither listing broker(s) or information provider(s) shall be responsible for any typographical errors, misinformation, misprints and shall be held totally harmless. Listing(s) information is provided for consumer's personal, non-commercial use and may not be used for any purpose other than to identify prospective properties consumers may
