
Just Listed










Address
565 Mountain Road, Woodstock, GA
Price
$ 975,000
Property Attributes
- MLS#10853519
- TypeSingle Family
- Listing Status Coming Soon
- CountyCherokee
- CityWoodstock
- Neighborhoodnone
- Zip30188
- StyleCraftsman, Ranch
- Year Built2022
- Taxes$ 2817
- Price$ 975,000
- Bedrooms4
- Full Bathrooms3
- Half Bathrooms1
- Sqr Footage3712
- Lot Size0.92 Acres
Data Source:
Georgia MLS (GAMLS)
Property Description
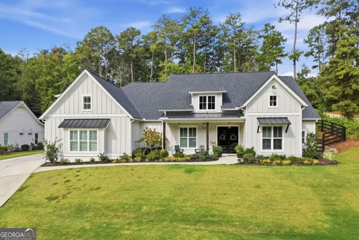
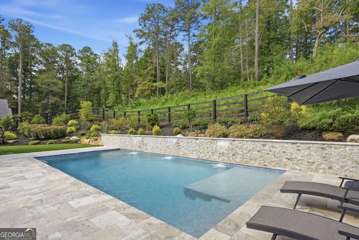
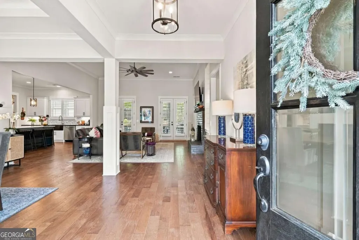
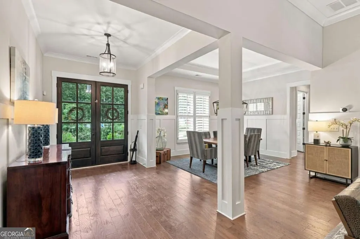
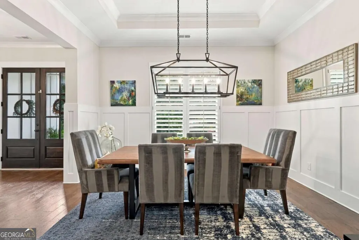
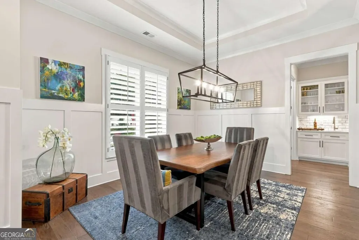
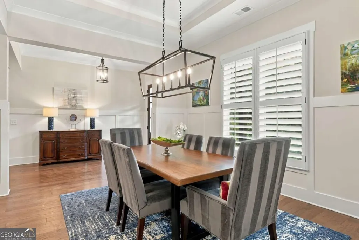
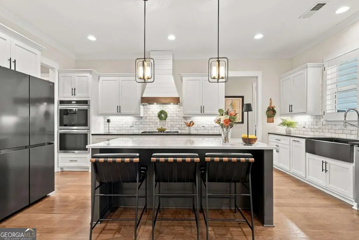
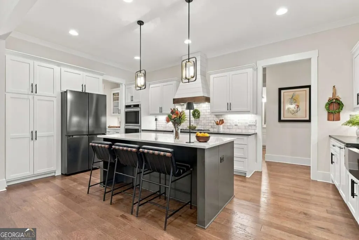
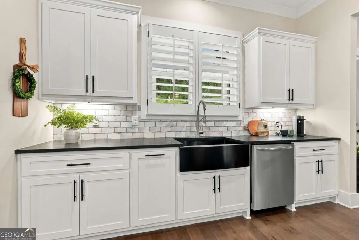
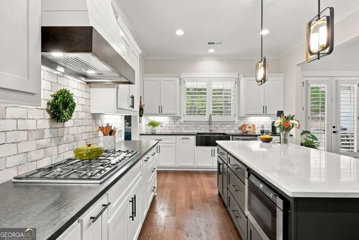
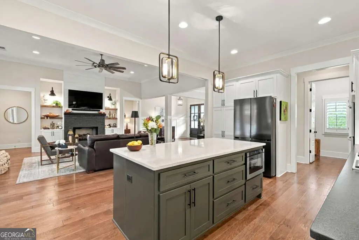
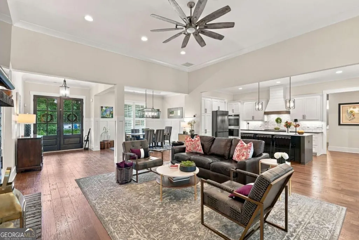
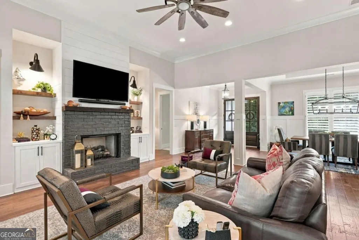
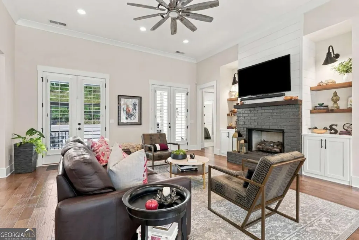
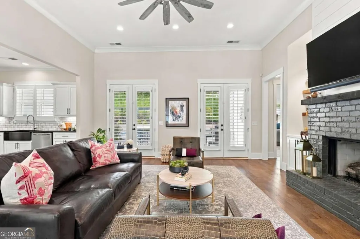
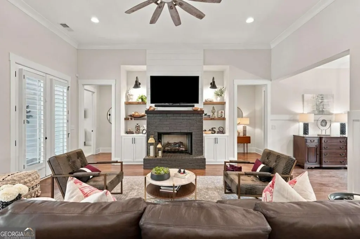
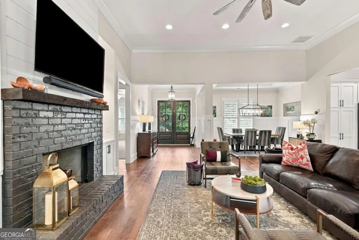
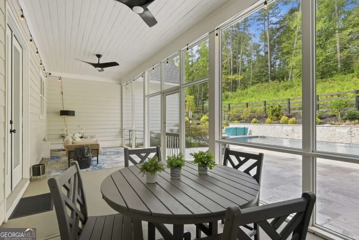
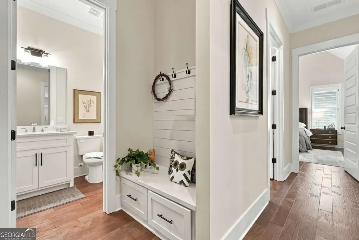
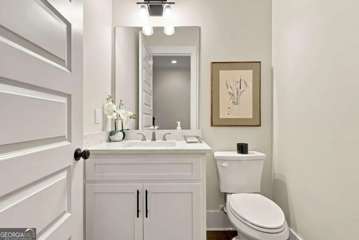
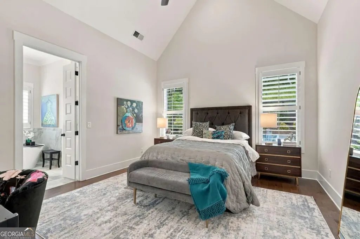
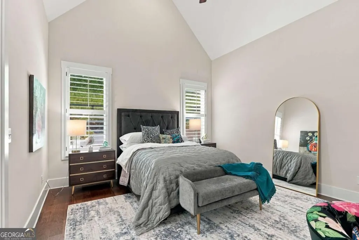
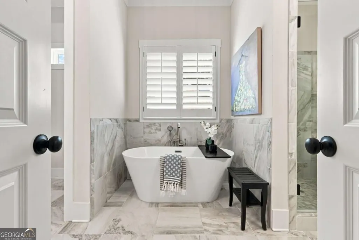
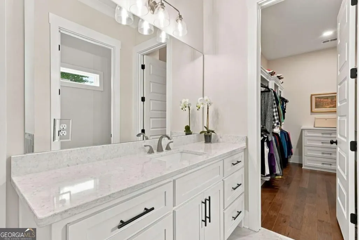
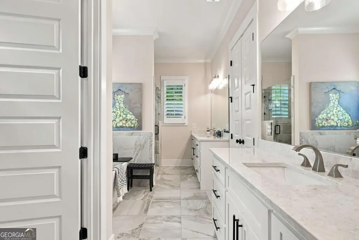
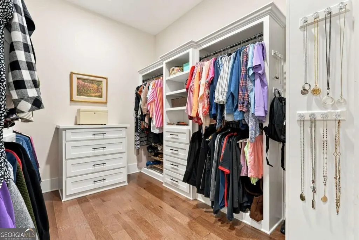
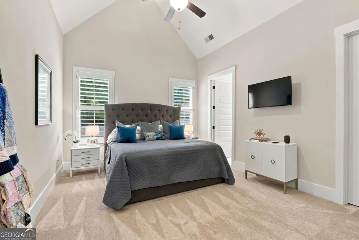
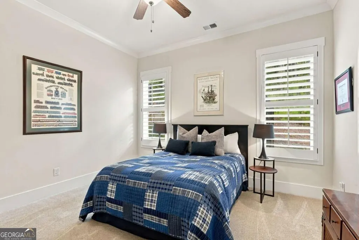
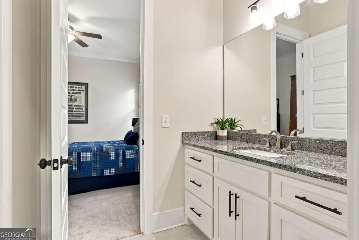
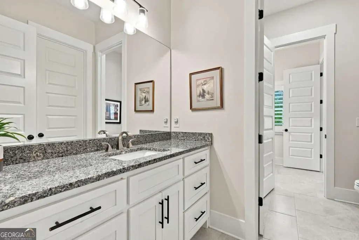
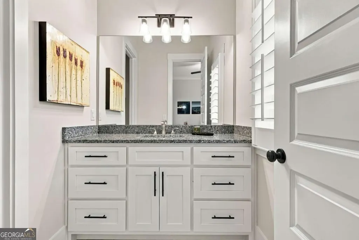
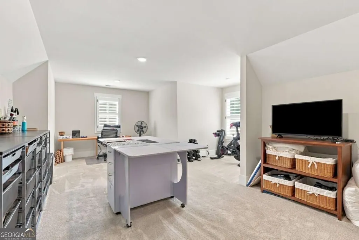
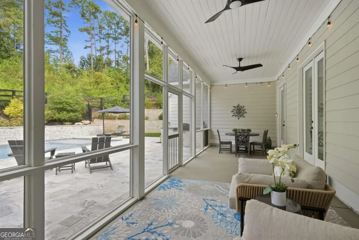
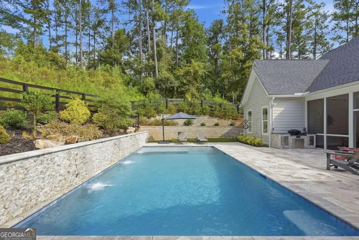
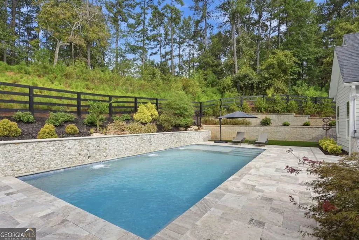
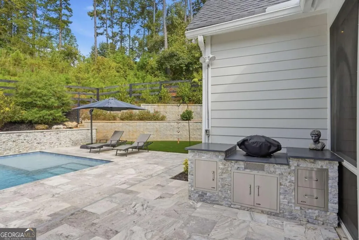
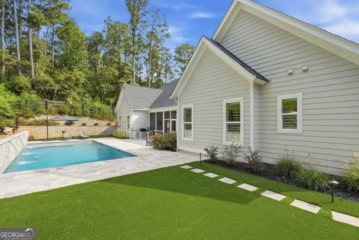
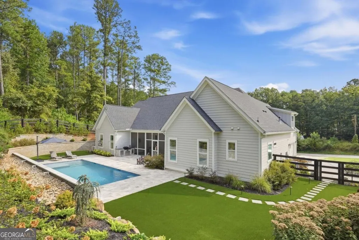
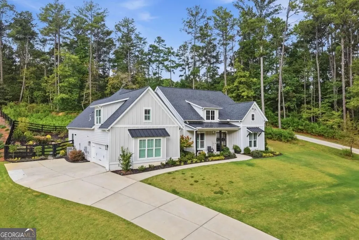
Coming Soon! Welcome home to this craftsman custom ranch home set on nearly a full acre with a new heated saltwater pool with a sun shelf, a walkout screened porch, and a low maintenance turf backyard. Just inside you are welcomed into a vaulted foyer and an open-concept floor plan that offers warm farmhouse style, a living room centered around a fireplace with gas logs and flanked by custom cabinetry and floating cedar shelves. The dining room also features elegant wainscoting and a butler's pantry. The gourmet custom kitchen boasts stone counters throughout, an oversized island, self cleaning double oven, a 36 inch gas cooktop with a vented shiplap hood, a dishwasher, and a microwave drawer. There is a drop zone and a laundry room with custom cabinets, granite counters, and a utility sink all for added convenience. The primary suite is a true retreat with vaulted ceilings, perfect for unwinding at the end of each day. The spa inspired bath offers a freestanding soaking tub and a separate frameless glass shower. There is a second primary suite with its own private bath, two additional bedrooms with individual 36 inch height vanities and a shared bathing area, and a finished bonus room. Soaring 10 to 12 foot ceilings and bright, airy rooms flow throughout, with beautiful hardwood floors gracing the main living areas. Additional features include an irrigation system for the front and back yards, professional landscaping with accent lights and new Gutterguard gutters. The property line extends beyond the pool.
| Elementary School | Middle School | High School |
|---|---|---|
| Mountain Road Elementary School | Dean Rusk Middle School | Sequoyah High School |
| Price History | |
|---|---|
| 9/25/2026 | Listed $975,000 |
General Features
| Sewer | Septic Tank |
|---|---|
| Heating | Forced Air,Natural Gas,Zoned |
| Cooling | Ceiling Fan(s),Electric,Zoned |
| Utilities | Cable Available,Electricity Available,High Speed Internet,Natural Gas Available,Underground Utilities,Water Available |
| Roof | Composition |
| Appliances | Dishwasher,Disposal,Double Oven,Gas Water Heater,Microwave,Oven,Refrigerator,Stainless Steel Appliance(s) |
| Association Fee Includes | None |
| Patio/Porch Features | Patio,Porch,Screened |
| Architectural Style | Craftsman,Ranch |
| Pool Features | Heated,In Ground,Salt Water |
| Security Features | Smoke Detector(s) |
| Construction Materials | Concrete,Other |
| Year Built | 2022 |
| Electric | 220 Volts |
| Levels | One |
| Property Subtype | Single Family Residence |
| Tax Year | 2025 |
| Waterfront Features | No Dock Or Boathouse |
| Community Features | Street Lights |
| County | Cherokee |
| New Construction | false |
| Property Type | Residential |
| HOA | false |
| Attached Garage | true |
| Energy Efficient | Appliances,Thermostat |
| Subdivision Name | none |
| Garage Y/N | true |
| Full Baths | 3 |
| Status | Coming Soon |
| Directions | GPS Friendly! From Atlanta, 75N to 575N toward Woodstock. Exit 8. Follow Arnold Mill Rd turn onto Mountain Rd. Plenty of driveway parking. |
| High School | Sequoyah |
| City | Woodstock |
| Body of Water | None |
| Lot Size Units | Square Feet |
| Lot Size Square Feet | 40075.2 |
| Carport Y/N | false |
| Elementary School | Mountain Road |
| Property Attached Y/N | false |
| Land Lease Y/N | false |
| Tax Annual Amount | 2817 |
| Home Warranty Y/N | false |
| Middle/Junior High School | Dean Rusk |
| Property Condition | Resale |
| Virtual Tour | https://vimeo.com/1229854332 |
| Structure Type | House |
| Building Area Units | Square Feet |
| Living Area Units | Square Feet |
| Standard Status | Coming Soon |
Interior Features
| Interior Amenities | Bookcases,Double Vanity,High Ceilings,Master On Main Level,Separate Shower,Soaking Tub,Tray Ceiling(s),Vaulted Ceiling(s),Walk-In Closet(s),Wet Bar |
|---|---|
| Basement | None |
| Flooring | Carpet,Hardwood,Tile |
| Total Fireplaces | 1 |
| Fireplace Features | Gas Log,Gas Starter,Living Room |
| Common Walls | No Common Walls |
| Air Conditioning Y/N | true |
| Heating Y/N | true |
| Window Features | Double Pane Windows |
| Fireplace Y/N | true |
| Above Grade Finished Area | 3712 |
| Half Baths | 1 |
| Laundry Features | Other |
| Total Bedrooms | 4 |
| Main Level Bedrooms | 4 |
| Main Level Bathrooms | 3 |
| Below Grade Finished Area Unit Type | Square Feet |
| LivingAreaSource | Public Records |
| Above Grade Finished Area Unit Type | Square Feet |
| Kitchen Features | Kitchen Island,Solid Surface Counters,Walk-in Pantry |
| Total Baths | 4 |
| Dining Room Features | Separate Room |
Exterior Features
| Exterior Amenities | Sprinkler System |
|---|---|
| Fencing | Back Yard,Wood |
| Parking Features | Garage,Attached,Kitchen Level,Side/Rear Entrance |
| Lot Features | Level,Private |
| Water Source | Public |
| Total Parking | 2 |
| Lot Size Area | 40075.2 |
| Building Area Total | 3712 |
| Lot Size Acres | 0.92 |
| Lot Size Source | Public Records |
| Waterfront Y/N | false |
Amenities
- Foreclosure
- Views
- Short Sale
- New Construction
- Adult 55+
- Lease To Own
- No HOA Fees
- Furnished
- Primary On Main
- Air Conditioning
- Seller Finance
- Green
- Fixer Upper
- Horse
- Golf
- Fireplace
- Deck
- Garage
- Basement
- Pool
Property vs Single Family Average in 30188
Price
Taxes
Year Built
 The data relating to real estate for sale on this website comes in part from the Broker Reciprocity Program of the Savannah multi-List Corporation. Real Estate listings held by brokerage firms other than REMAX 1st Choice Realty are marked with the name of the listing brokers.
Data last updated: September 25, 2026 12:59 AM UTC
All information deemed reliable but not guaranteed.
© 2026 Savannah Multi-List Corporation. All rights reserved.
The data relating to real estate for sale on this website comes in part from the Broker Reciprocity Program of the Savannah multi-List Corporation. Real Estate listings held by brokerage firms other than REMAX 1st Choice Realty are marked with the name of the listing brokers.
Data last updated: September 25, 2026 12:59 AM UTC
All information deemed reliable but not guaranteed.
© 2026 Savannah Multi-List Corporation. All rights reserved.
 ©2026 Georgia Multiple Listing Service All information deemed reliable but not guaranteed. All properties are subject to prior sale, change or withdrawal. Neither listing broker(s) or information provider(s) shall be responsible for any typographical errors, misinformation, misprints and shall be held totally harmless. Listing(s) information is provided for consumer's personal, non-commercial use and may not be used for any purpose other than to identify prospective properties consumers may
