
Just Listed
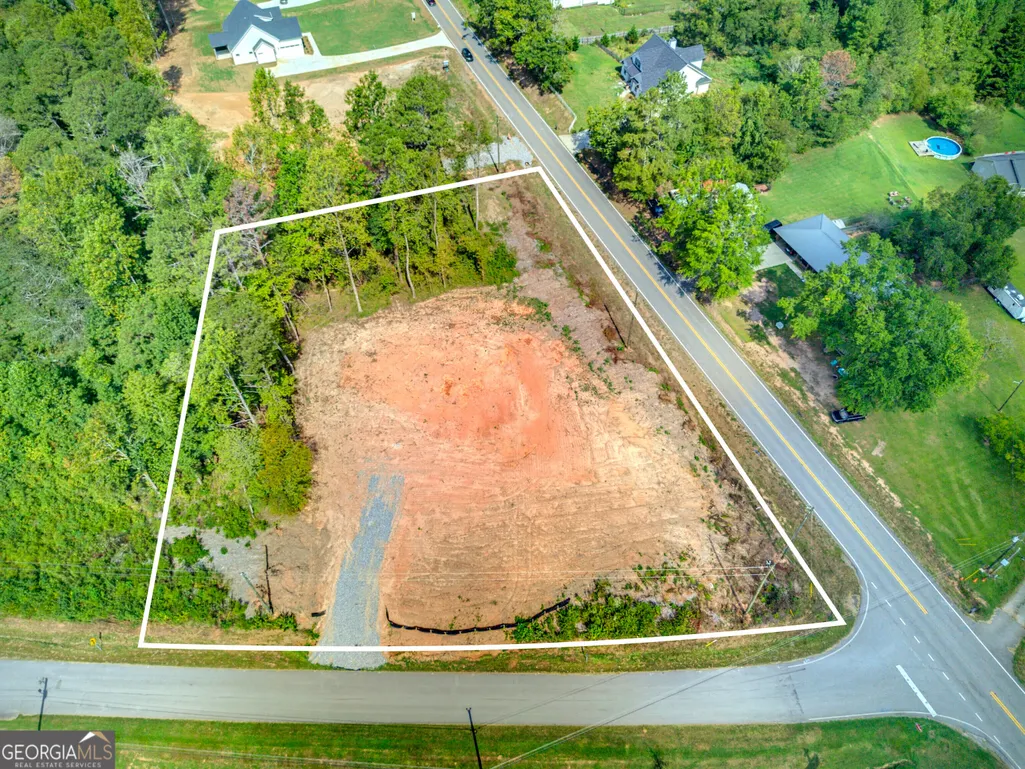
Address
4802 Patterson Road, Gainesville, GA
Price
$ 489,000
Property Attributes
- MLS#10853555
- TypeSingle Family
- Listing Status New
- CountyHall
- CityGainesville
- Neighborhoodnone
- Zip30506
- StyleCraftsman, Ranch
- Year Built2026
- Taxes$ 760
- Price$ 489,000
- Bedrooms3
- Full Bathrooms2
- Half Bathrooms0
- Lot Size1.035 Acres
Data Source:
Georgia MLS (GAMLS)
Property Description
TO BE BUILT: Build your new dream home on this beautiful 1.03-acre homesite with no HOA. This proposed Craftsman-style ranch home will offer approximately 1,500-1,600 square feet, 3 bedrooms, 2 bathrooms, amazing open-concept layout. This home will feature a open concept, kitchen and dining area an inviting setting for everyday living. Vaulted ceilings in the family room, Custom white soft close shaker cabinetry, quartz counter, gas slide in stove, stainless steel appliances, beautiful center island. The spacious owner's suite will include great trey ceilings, en suite master bath with his and her vanity and walk in shower and closet. Convenient laundry room off the hall. Spacious mud room off the garage. Separated from the master suite are two additional bedrooms will provide flexibility for family, guests, an office, or hobbies. A great rear patio will offer a pleasant place to enjoy the peaceful setting and expansive backyard. The 1.03-acre lot provides plenty of room for outdoor activities, gardening, a future firepit, pool, RV, boat, or other recreational needs! Located approximately 5 miles from Lake Lanier Olympic Park and boat ramp, this property offers convenient access to boating, paddleboarding, picnicking, and other outdoor recreation. A new Publix is approximately 3.8 miles away. Move in ready are 4835 and 4825 Price Rd and 3 lots to be built 1+ acre lots 4815 Price Road, 4802 Patterson Rd, 4806 Patterson! These properties will not disappoint! Three one-acre-plus homesites are available for pre-sale on Lots 3, 4, and 5, with three ranch-style models available to choose from. Each model may offer different layouts, finishes, features, and pricing. This home is designed as a more budget-friendly option, with final selections and specifications determined by the builder and stated in the purchase and construction agreements. Reserve your preferred homesite and model today and enjoy the opportunity to build a new home with room to live, relax, and grow. Listing note: This is a proposed home to be built and is not currently move-in ready. Photos and renderings may show features, finishes, landscaping, pools, RV parking, or upgrades that are not included in the base price. Final square footage, floor plan, features, finishes, allowances, upgrades, pricing, and construction timeline are subject to builder specifications and the final agreement.
| Elementary School | Middle School | High School |
|---|---|---|
| Lanier Elementary School | Chestatee Middle School | Chestatee High School |
| Price History | |
|---|---|
| 9/25/2026 | Listed $489,000 |
General Features
| Sewer | Septic Tank |
|---|---|
| Heating | Heat Pump,Hot Water,Natural Gas |
| Cooling | Central Air |
| Utilities | Cable Available,Electricity Available,Natural Gas Available,Phone Available,Underground Utilities,Water Available |
| Roof | Composition |
| Appliances | Dishwasher,Disposal,Microwave |
| Association Fee Includes | None |
| Patio/Porch Features | Patio,Porch |
| Architectural Style | Craftsman,Ranch |
| Security Features | Carbon Monoxide Detector(s),Smoke Detector(s) |
| Construction Materials | Concrete,Vinyl Siding |
| Year Built | 2026 |
| Levels | One |
| Property Subtype | Single Family Residence |
| Tax Year | 2026 |
| Waterfront Features | No Dock Or Boathouse |
| Community Features | None |
| County | Hall |
| New Construction | true |
| Property Type | Residential |
| HOA | false |
| Attached Garage | false |
| Energy Efficient | Appliances,Insulation |
| Subdivision Name | none |
| Garage Y/N | true |
| Full Baths | 2 |
| Status | New |
| Directions | Please GPS |
| High School | Chestatee |
| City | Gainesville |
| Body of Water | None |
| Lot Size Units | Acres |
| Lot Size Square Feet | 45084.6 |
| Carport Y/N | false |
| Green Building Verification Type | ENERGY STAR Certified Homes |
| Elementary School | Lanier |
| Property Attached Y/N | false |
| Land Lease Y/N | false |
| Tax Annual Amount | 760 |
| Home Warranty Y/N | false |
| Middle/Junior High School | Chestatee |
| Property Condition | To Be Built |
| Structure Type | House |
| Building Area Units | Square Feet |
| Living Area Units | Square Feet |
| Standard Status | Active |
Interior Features
| Interior Amenities | Double Vanity,Master On Main Level,Tray Ceiling(s),Walk-In Closet(s) |
|---|---|
| Basement | None |
| Flooring | Other,Tile |
| Total Fireplaces | 1 |
| Fireplace Features | Gas Log,Gas Starter |
| Common Walls | No Common Walls |
| Air Conditioning Y/N | true |
| Heating Y/N | true |
| Window Features | Double Pane Windows |
| Fireplace Y/N | true |
| Laundry Features | In Hall |
| Total Bedrooms | 3 |
| Main Level Bedrooms | 3 |
| Main Level Bathrooms | 2 |
| Below Grade Finished Area Unit Type | Square Feet |
| LivingAreaSource | Builder |
| Above Grade Finished Area Unit Type | Square Feet |
| Kitchen Features | Kitchen Island |
| Total Baths | 2 |
| Dining Room Features | Dining Rm/Living Rm Combo |
Exterior Features
| Vegetation | Cleared,Partially Wooded |
|---|---|
| Parking Features | Garage,Garage Door Opener,Side/Rear Entrance |
| Lot Features | Level,Private |
| Water Source | Public |
| Total Parking | 2 |
| Lot Size Area | 1.035 |
| Foundation Details | Slab |
| Lot Size Acres | 1.035 |
| Lot Size Source | Public Records |
| Waterfront Y/N | false |
Amenities
- Foreclosure
- Views
- Short Sale
- New Construction
- Adult 55+
- Lease To Own
- No HOA Fees
- Furnished
- Primary On Main
- Air Conditioning
- Seller Finance
- Green
- Fixer Upper
- Horse
- Golf
- Fireplace
- Deck
- Garage
- Basement
- Pool
Property vs Single Family Average in 30506
Price
Taxes
Year Built
 The data relating to real estate for sale on this website comes in part from the Broker Reciprocity Program of the Savannah multi-List Corporation. Real Estate listings held by brokerage firms other than REMAX 1st Choice Realty are marked with the name of the listing brokers.
Data last updated: September 25, 2026 12:59 AM UTC
All information deemed reliable but not guaranteed.
© 2026 Savannah Multi-List Corporation. All rights reserved.
The data relating to real estate for sale on this website comes in part from the Broker Reciprocity Program of the Savannah multi-List Corporation. Real Estate listings held by brokerage firms other than REMAX 1st Choice Realty are marked with the name of the listing brokers.
Data last updated: September 25, 2026 12:59 AM UTC
All information deemed reliable but not guaranteed.
© 2026 Savannah Multi-List Corporation. All rights reserved.
 ©2026 Georgia Multiple Listing Service All information deemed reliable but not guaranteed. All properties are subject to prior sale, change or withdrawal. Neither listing broker(s) or information provider(s) shall be responsible for any typographical errors, misinformation, misprints and shall be held totally harmless. Listing(s) information is provided for consumer's personal, non-commercial use and may not be used for any purpose other than to identify prospective properties consumers may
